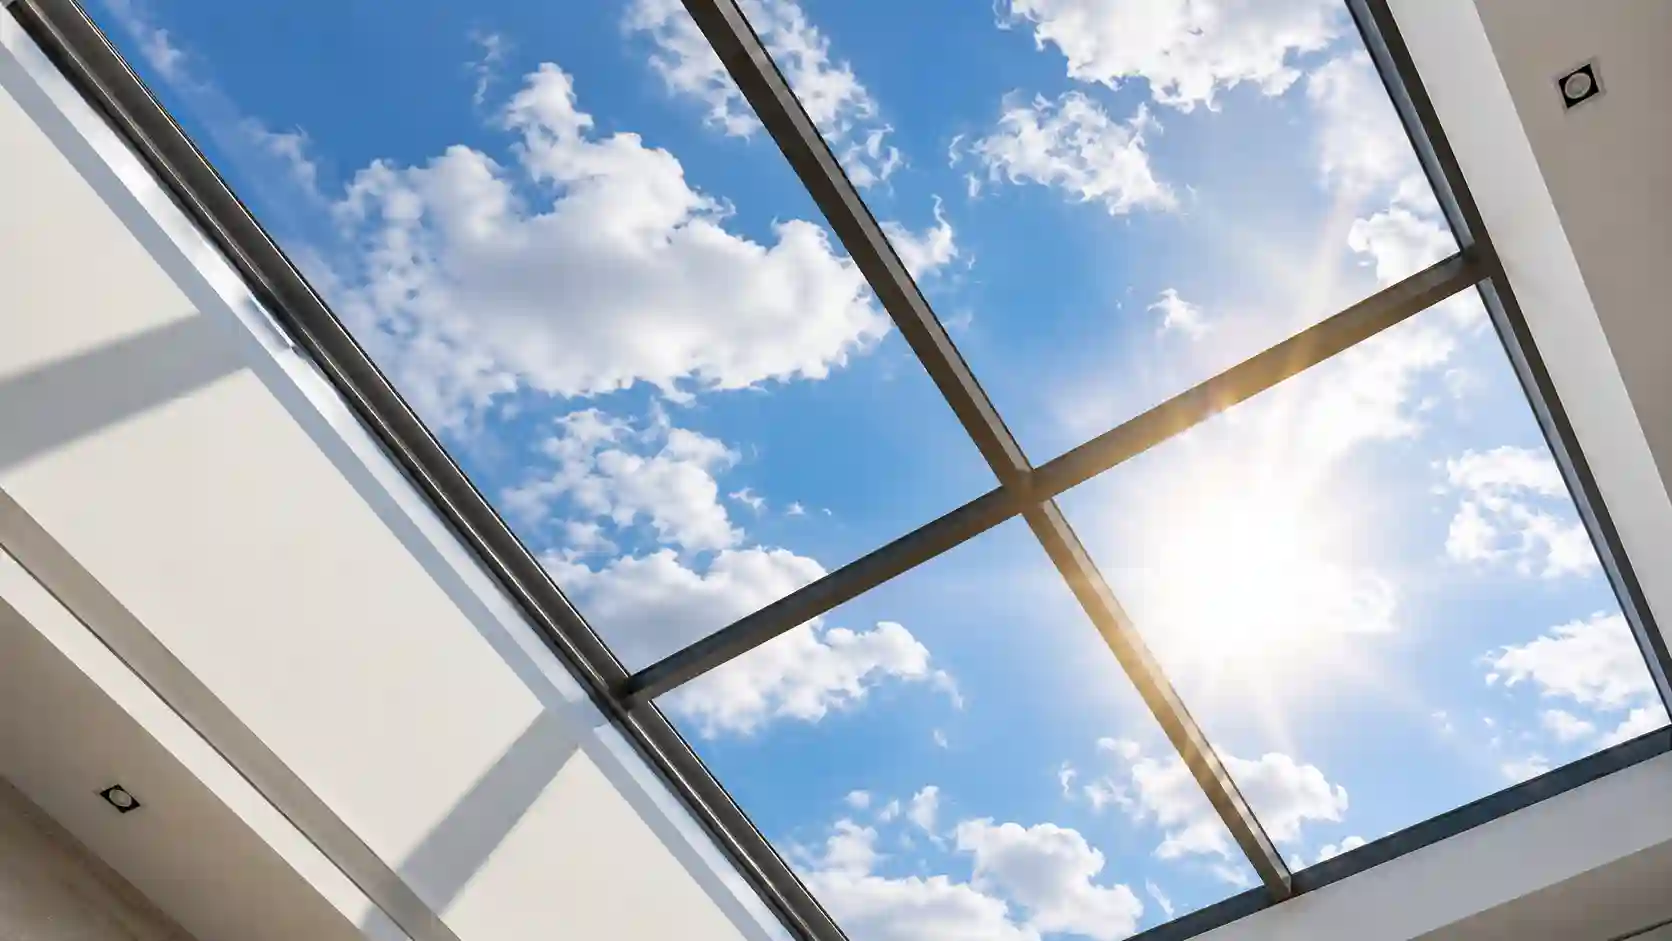
Bring the sky
into the design.
Custom fixed, electric, walkable, and bulkhead skylights for residential and commercial projects. Whether you have blueprints or just a rough idea, we guide you from design to installation.
Start with a quick project conversation.
Custom Skylight Shapes & Types
From natural daylight and ventilation to walkable glass and rooftop access, our systems can be customized.
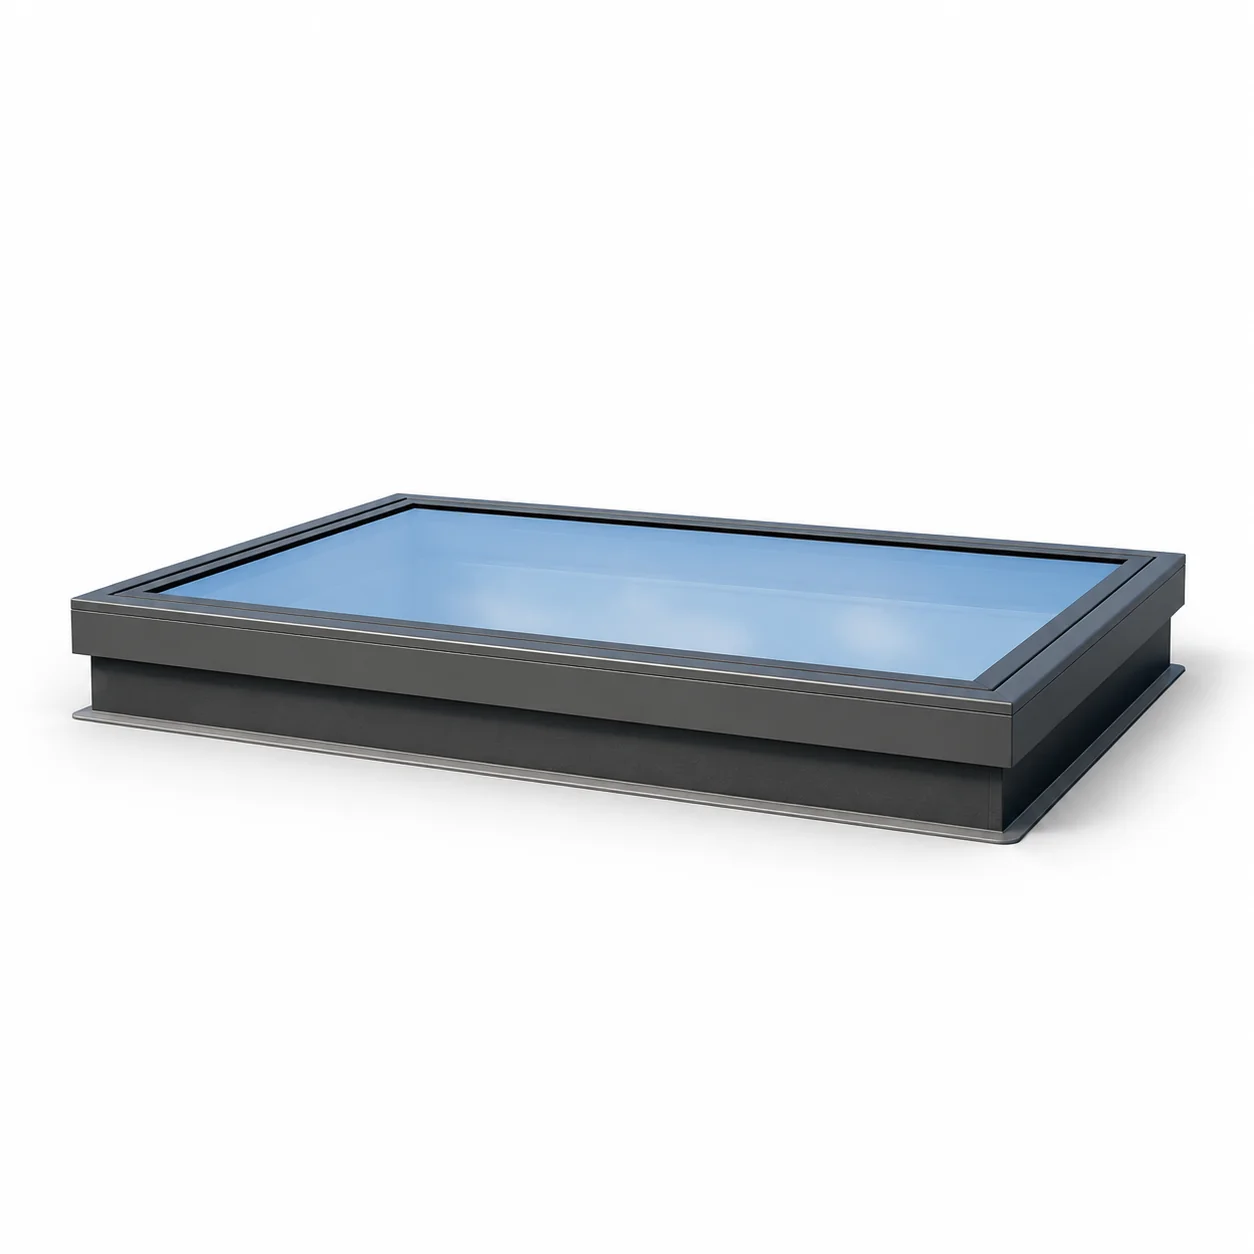
Flat / Rectangular
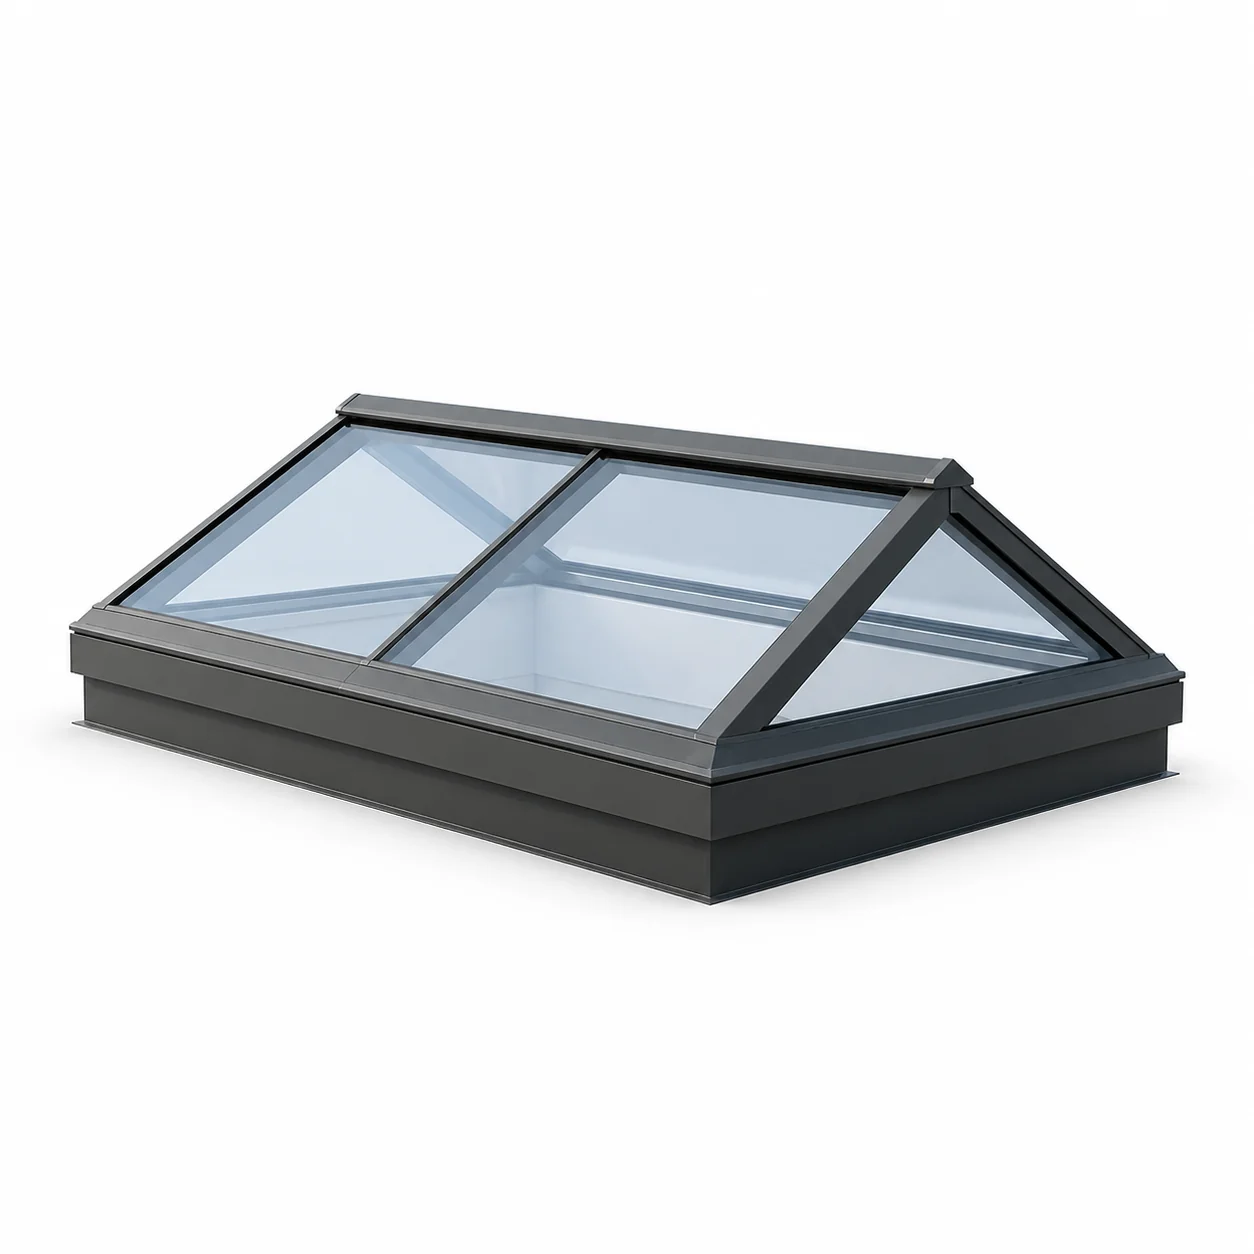
Ridge
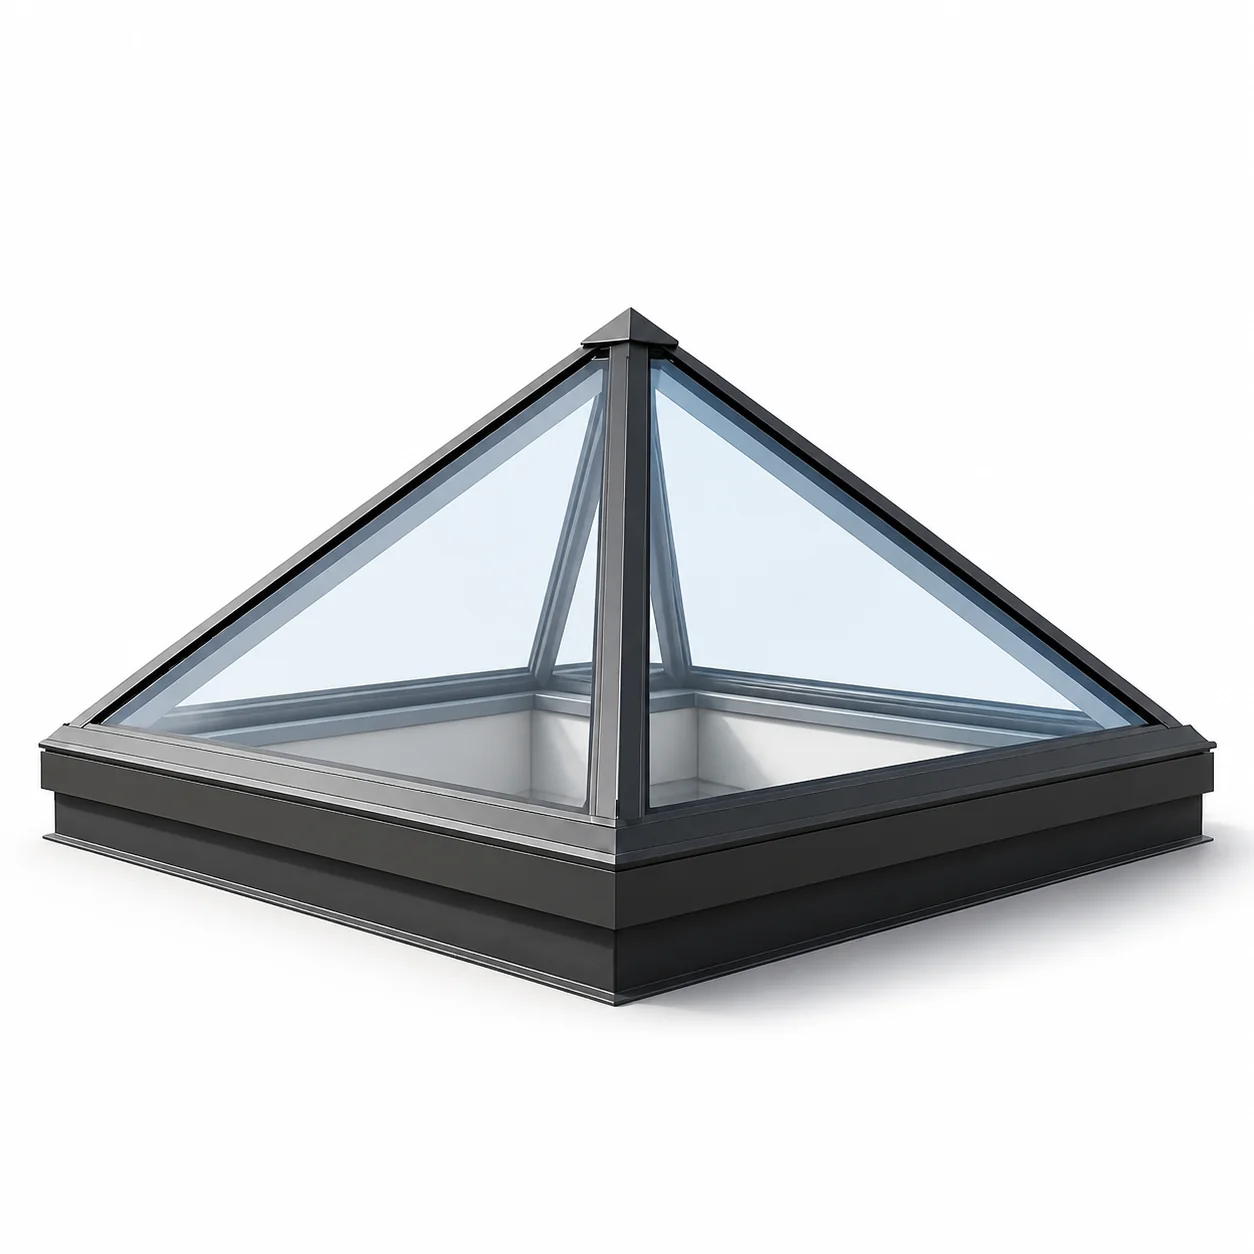
Pyramid
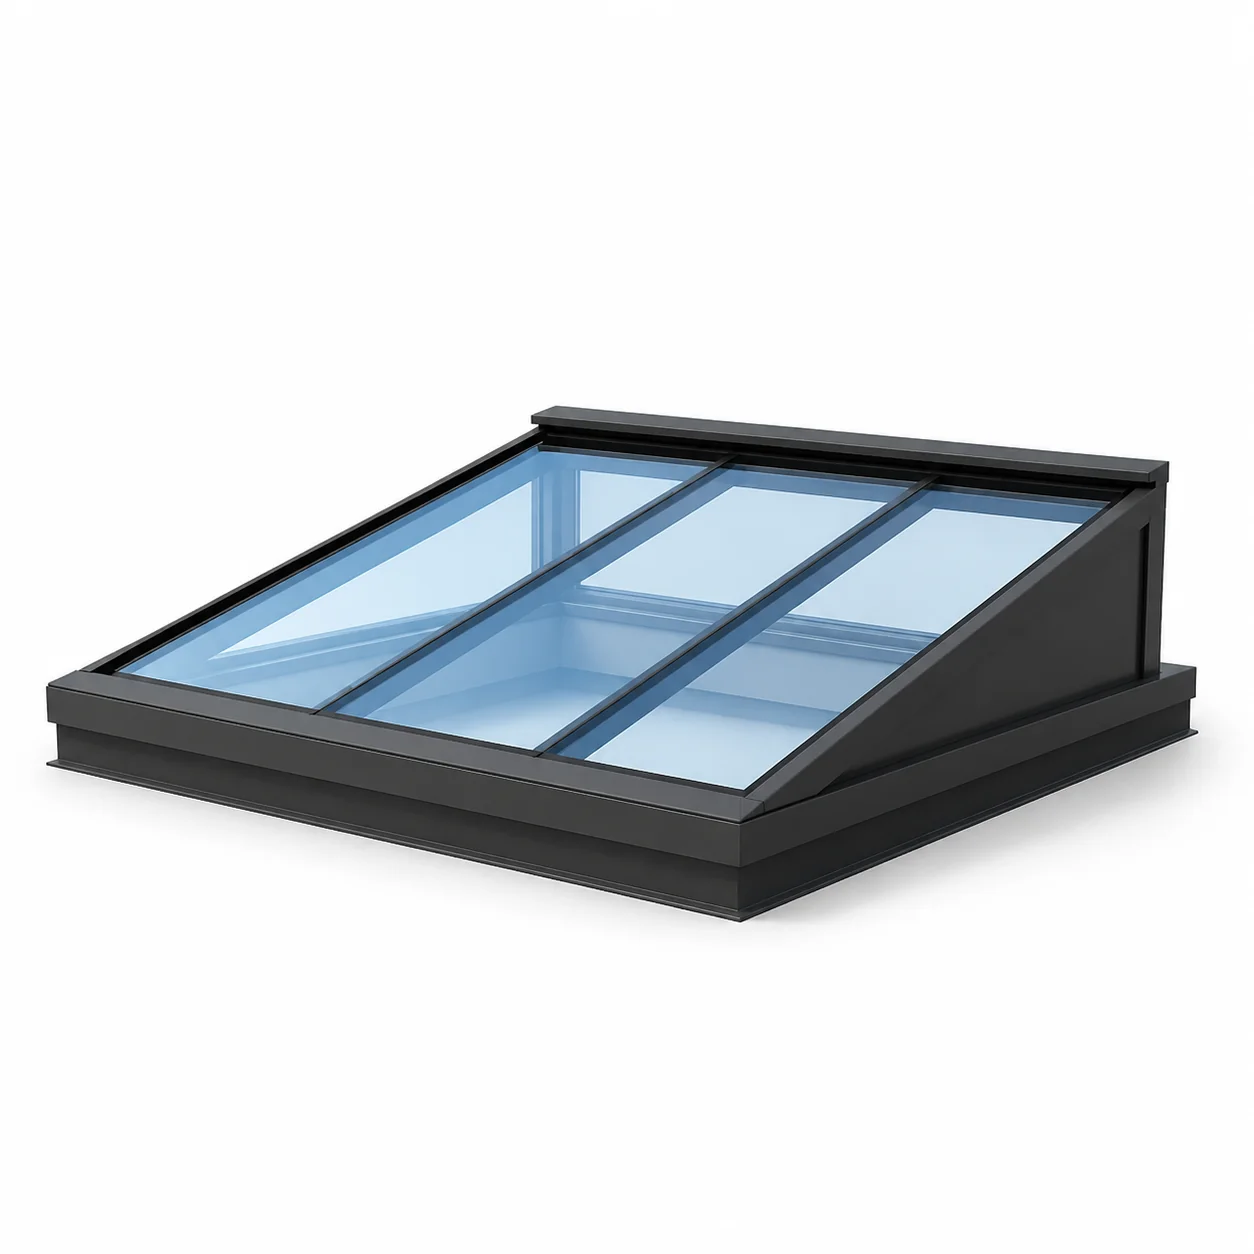
Lean-To
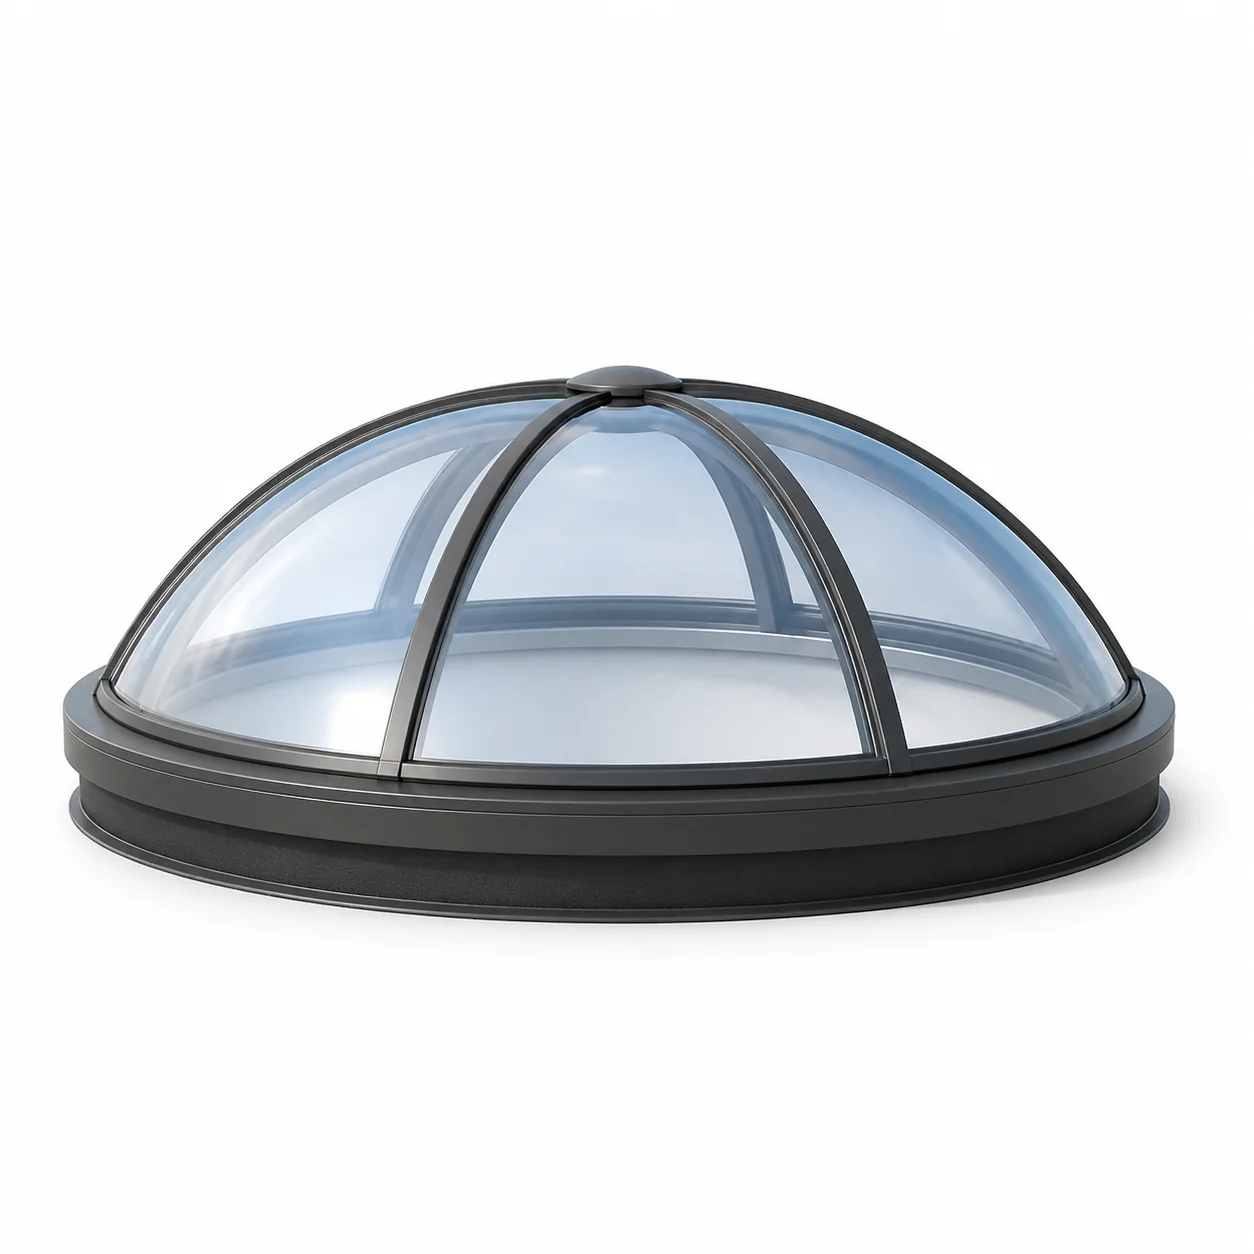
Dome
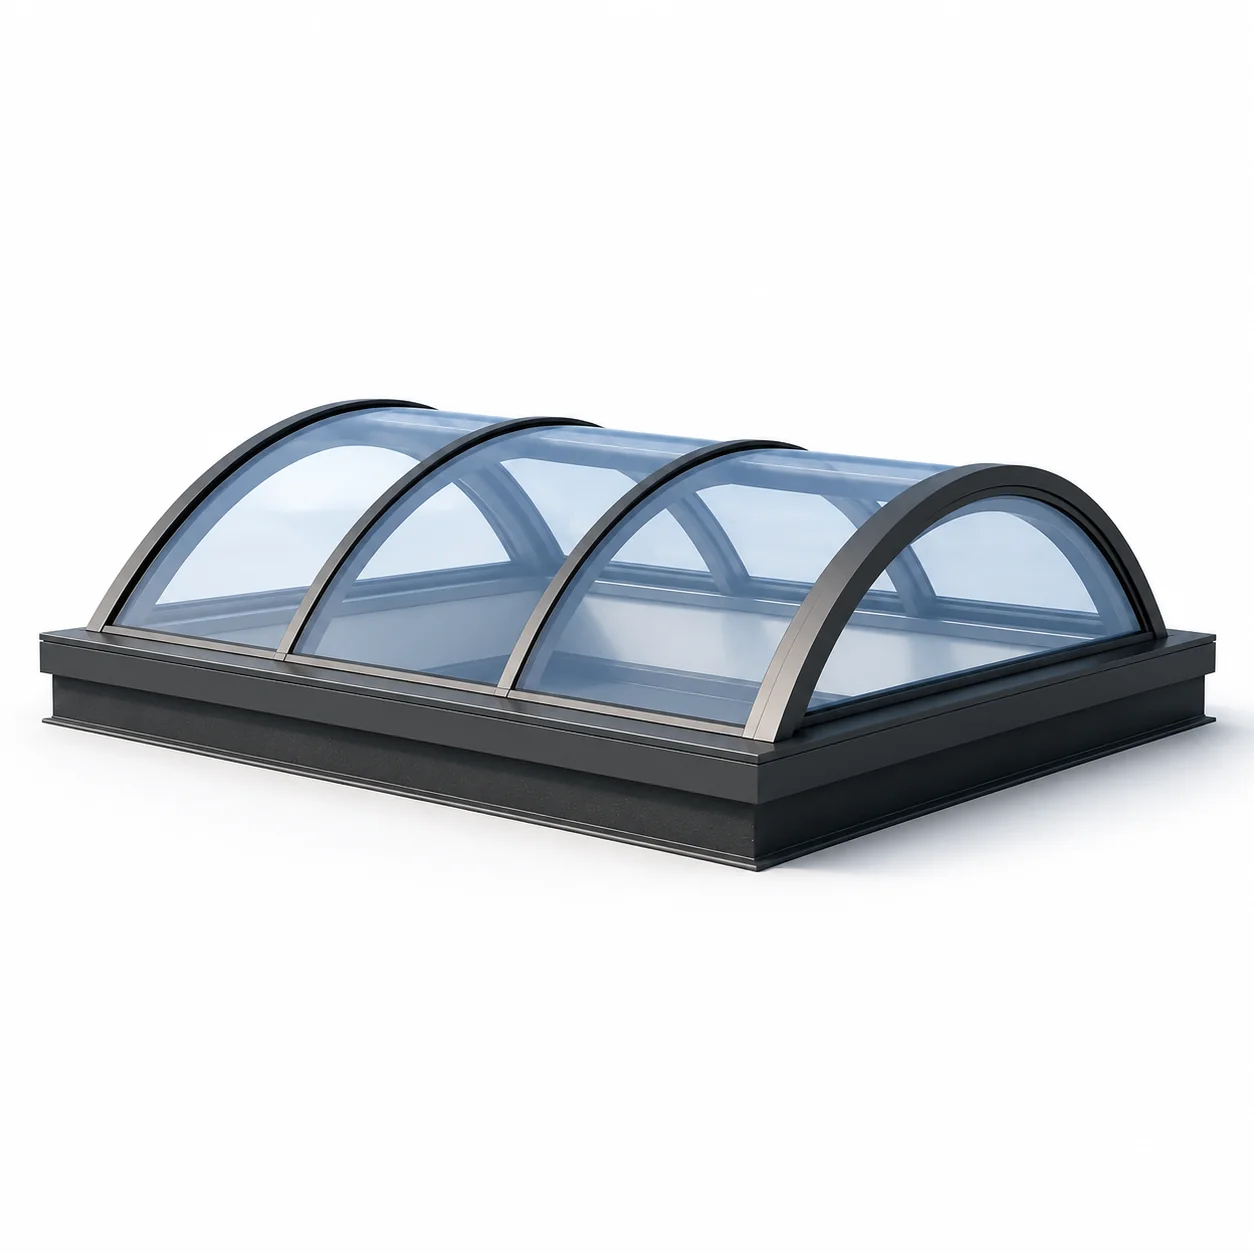
Barrel Vault
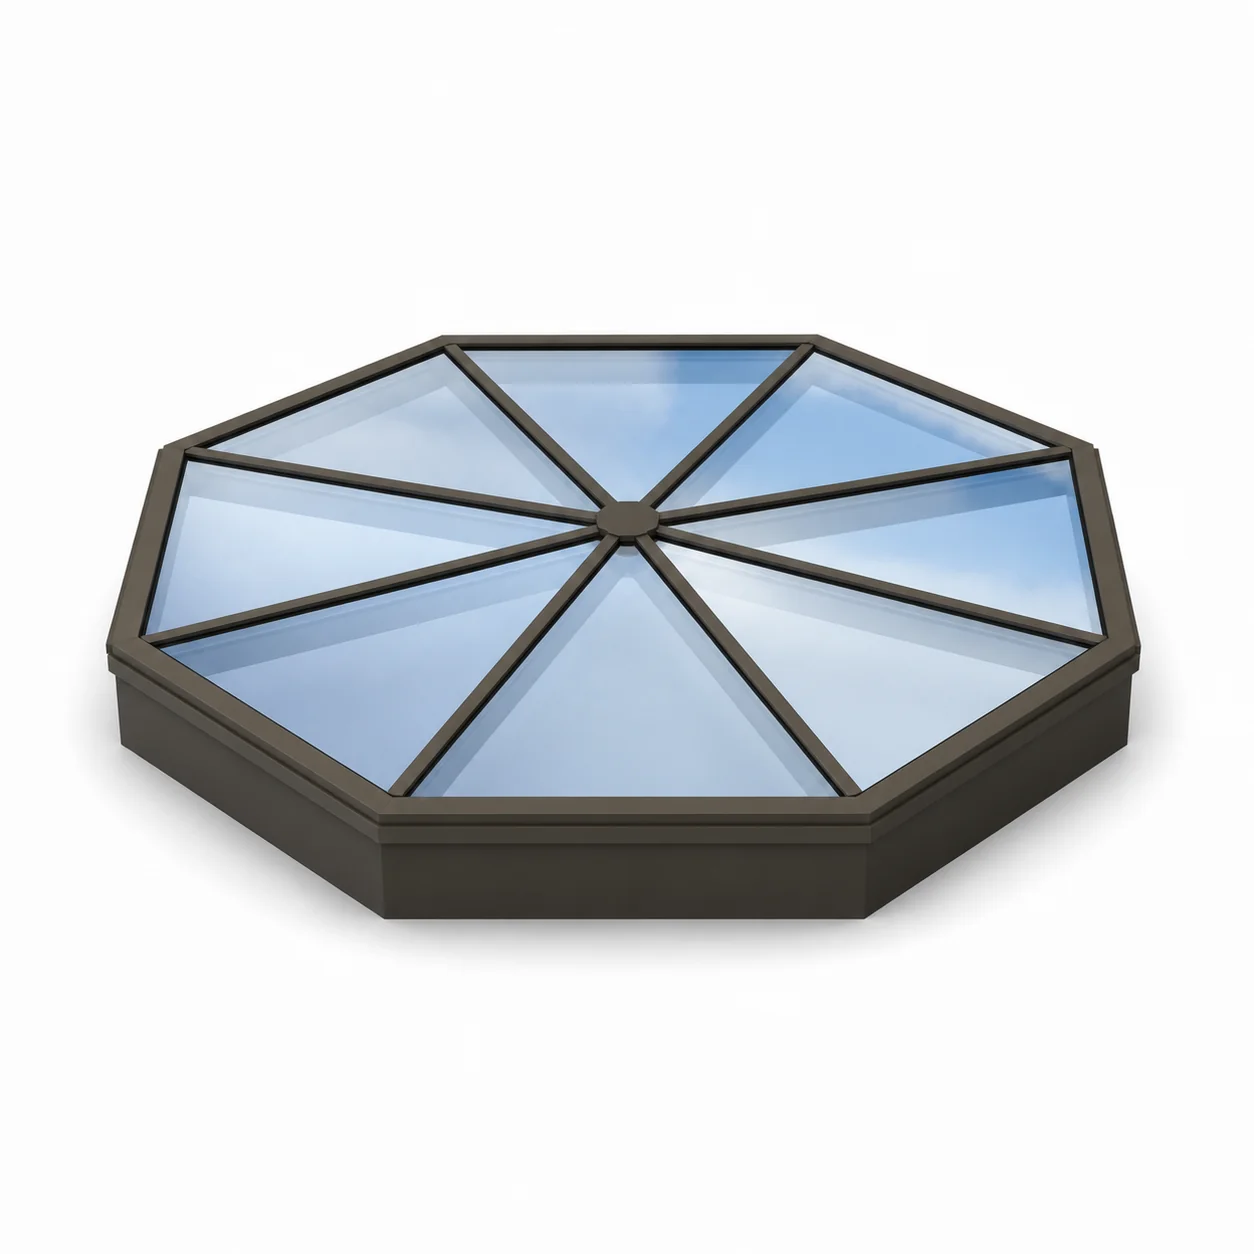
Fixed Skylights
Maximum daylight with clean, fixed glazing.
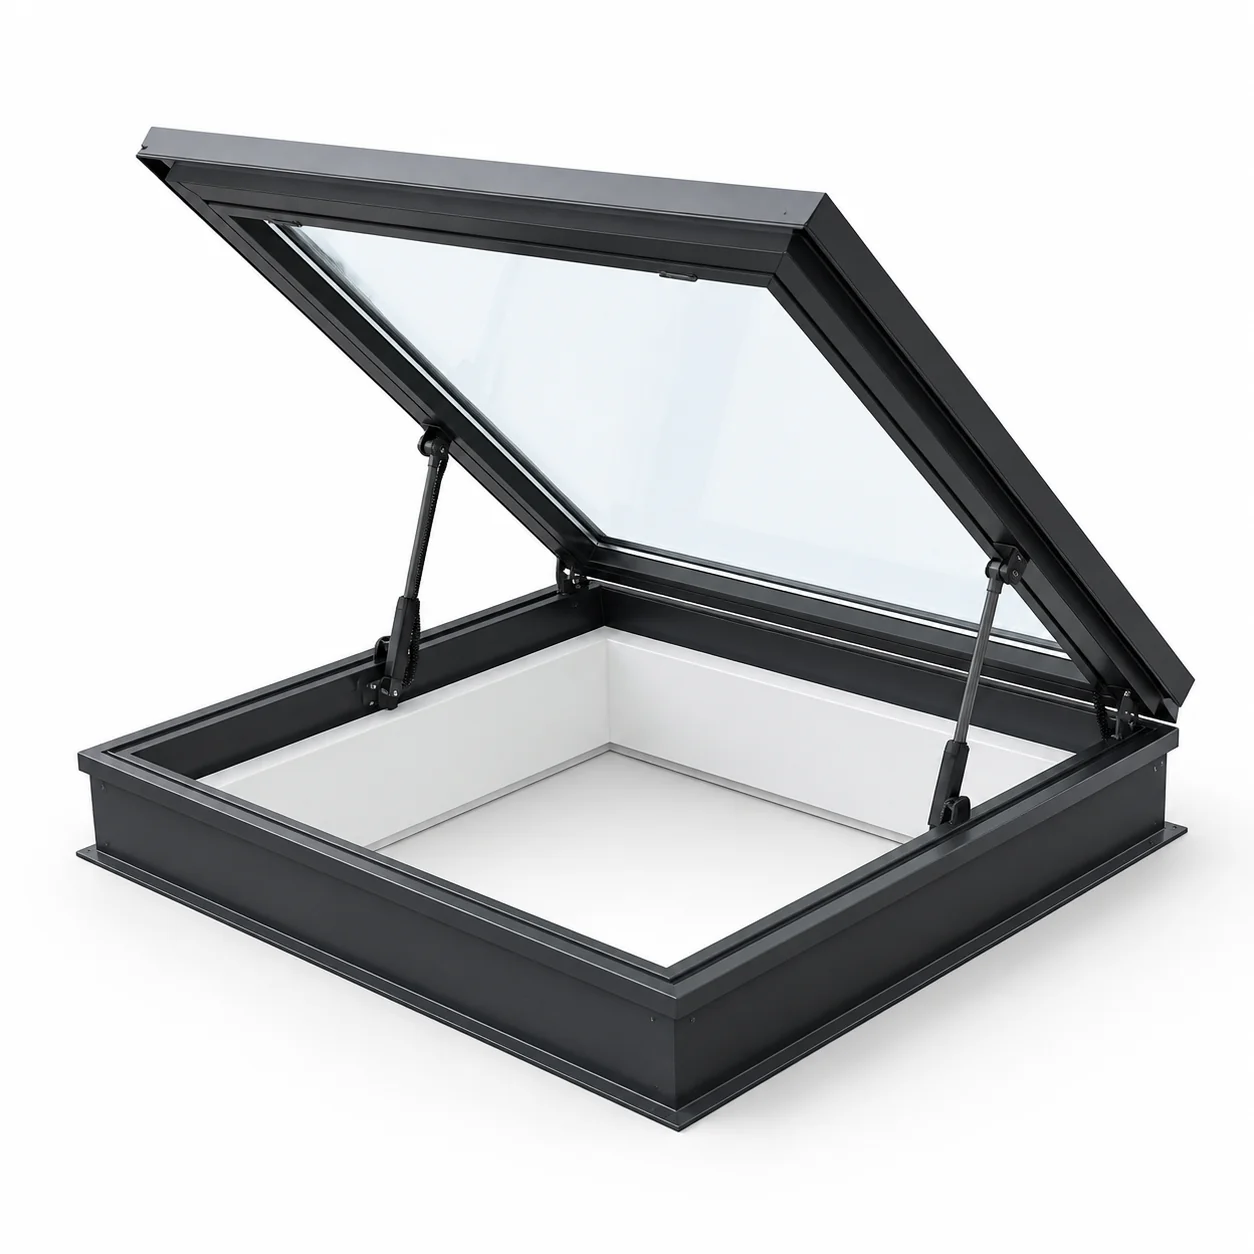
Electric Skylights
Motorized opening for light and ventilation.
Walkable Skylights
Structural glass for rooftops and terraces.
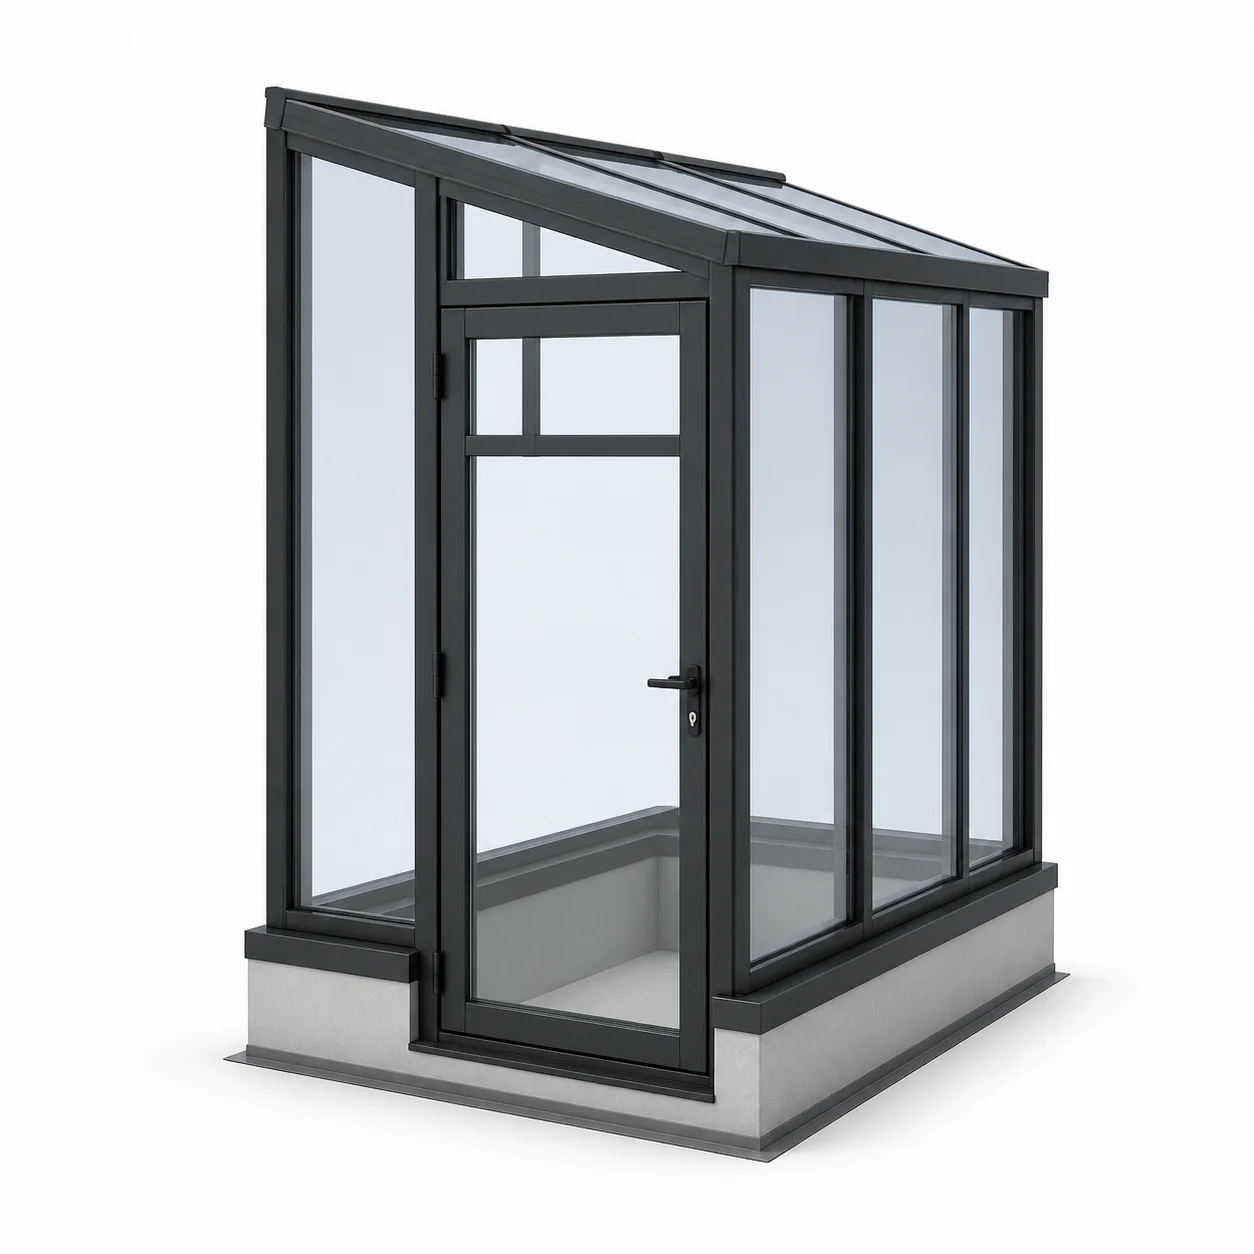
Bulkhead Skylights
Glazed rooftop access with natural light.
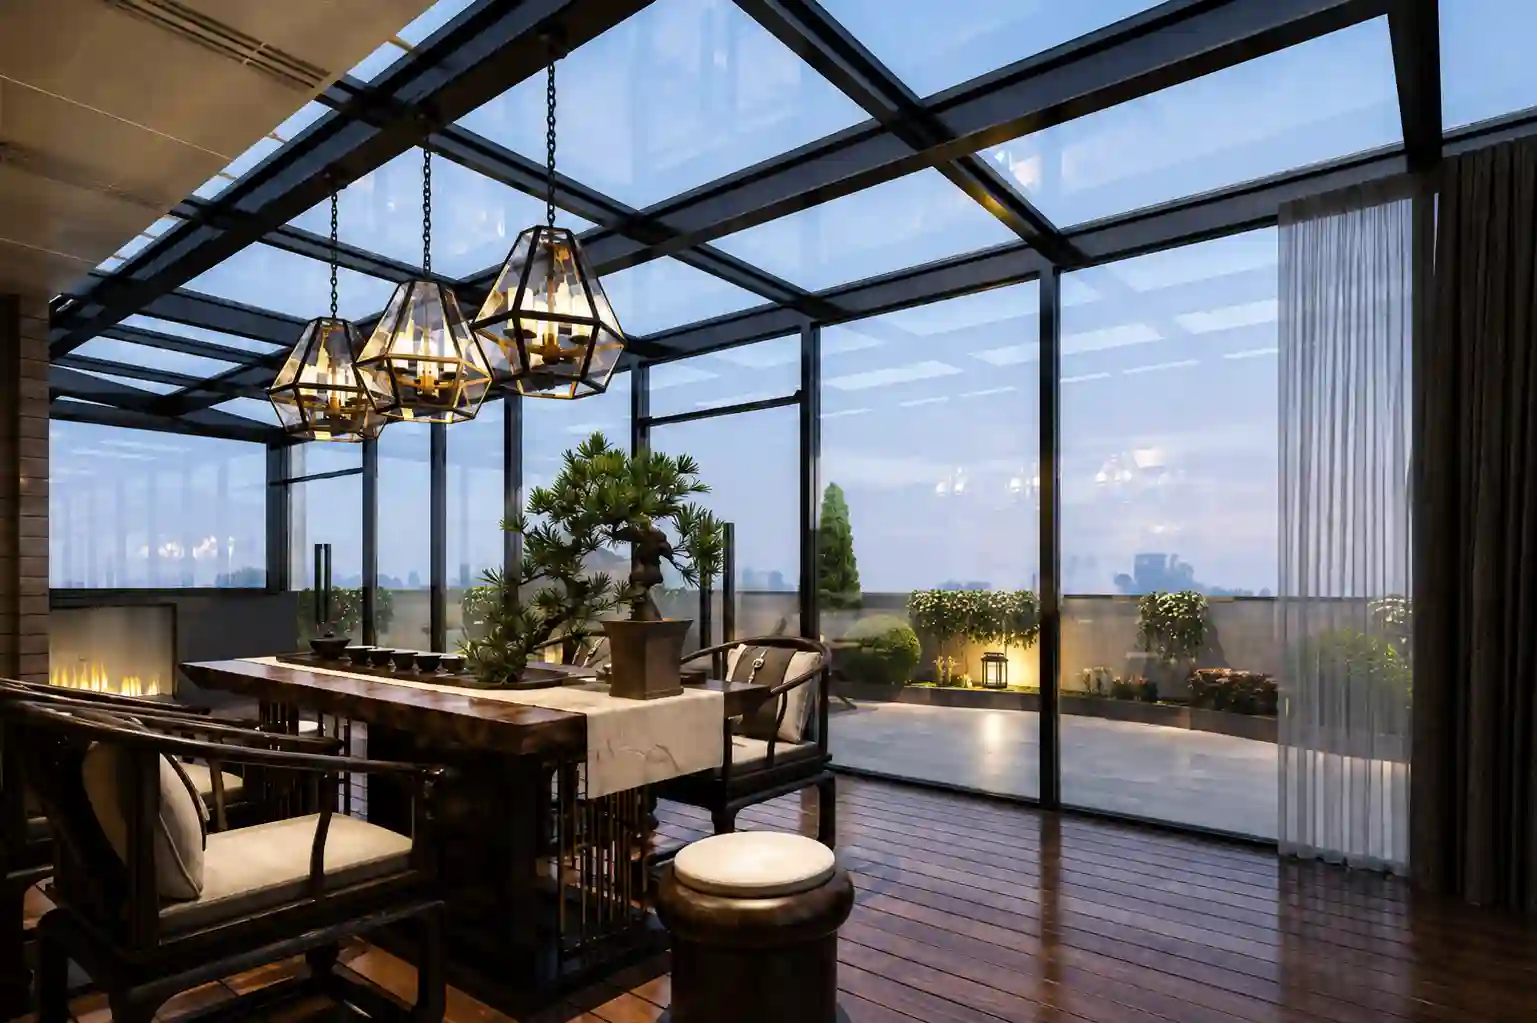
More Than Standard Skylights
We offer custom dimensions, configurations, glazing, and profile solutions to meet architectural and performance requirements.
OpenSky Skylight Systems
Custom aluminum skylight systems with tailored profiles, structural configurations, and glazing options.
OpenSky-120
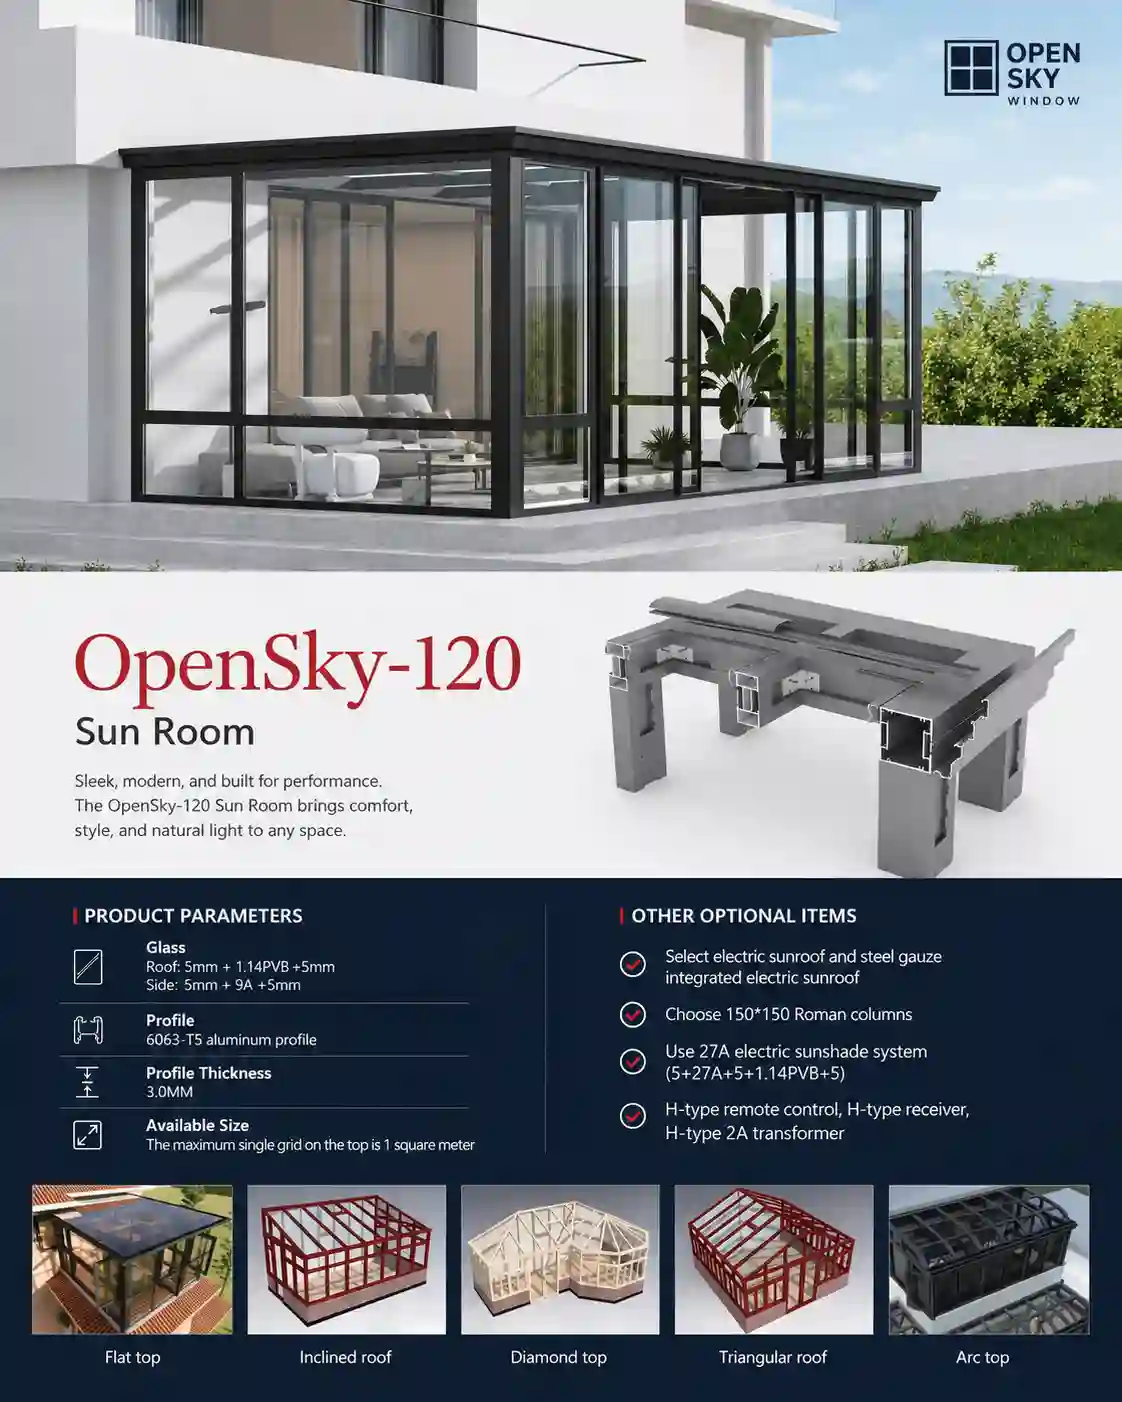
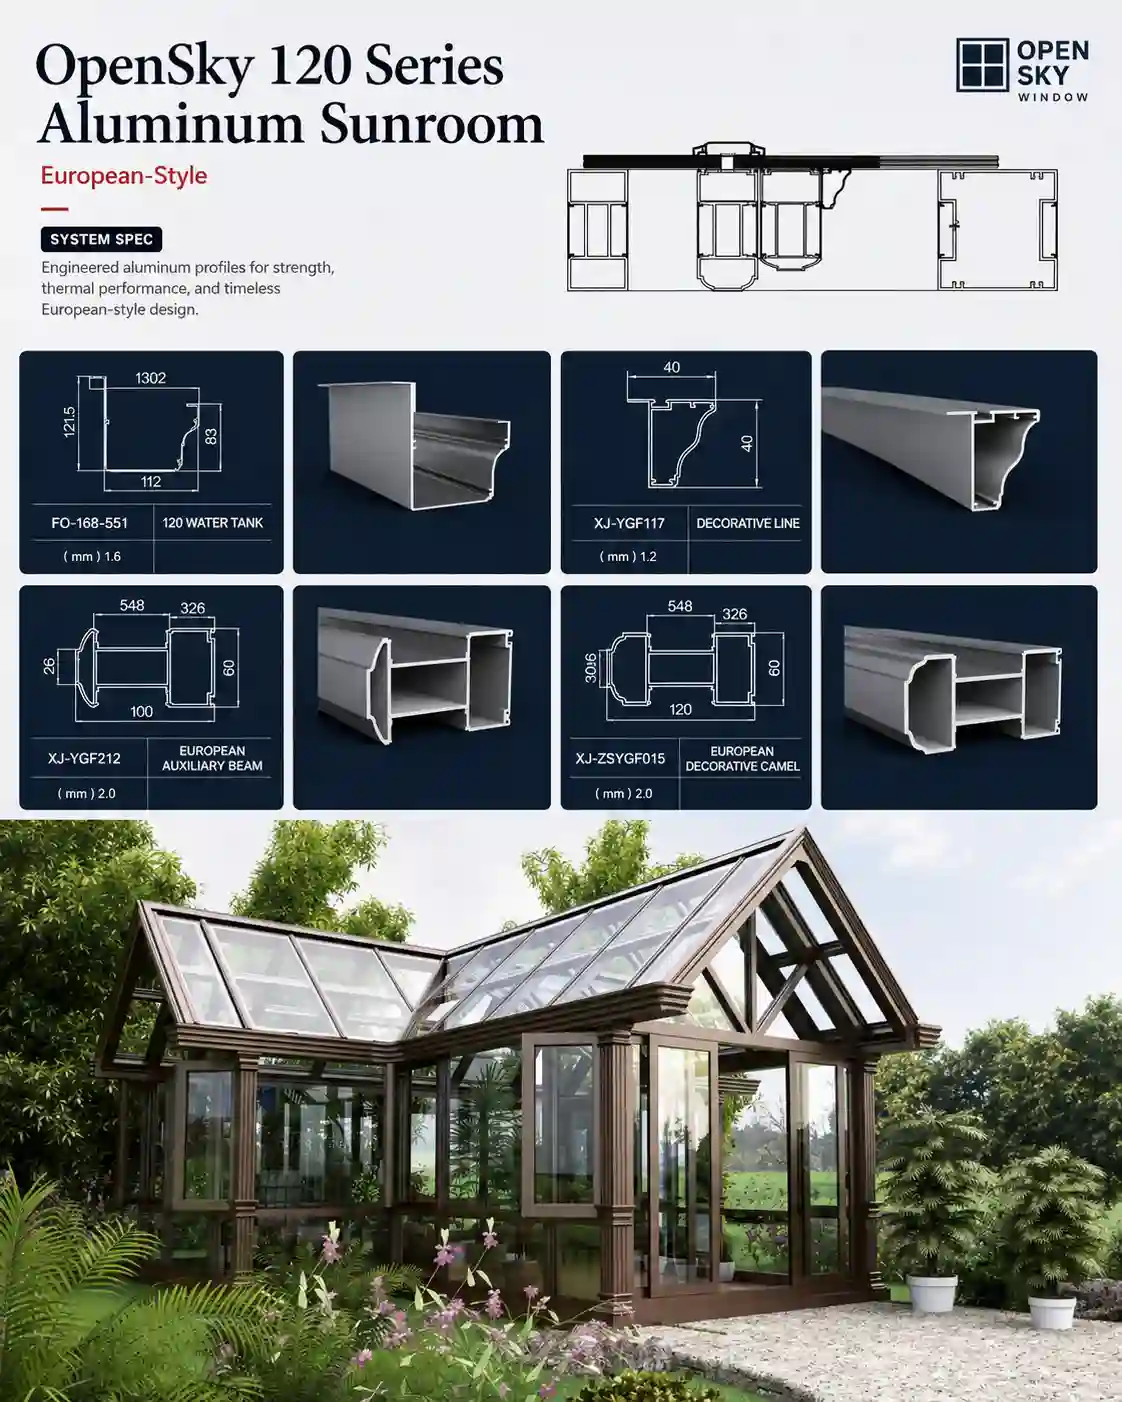
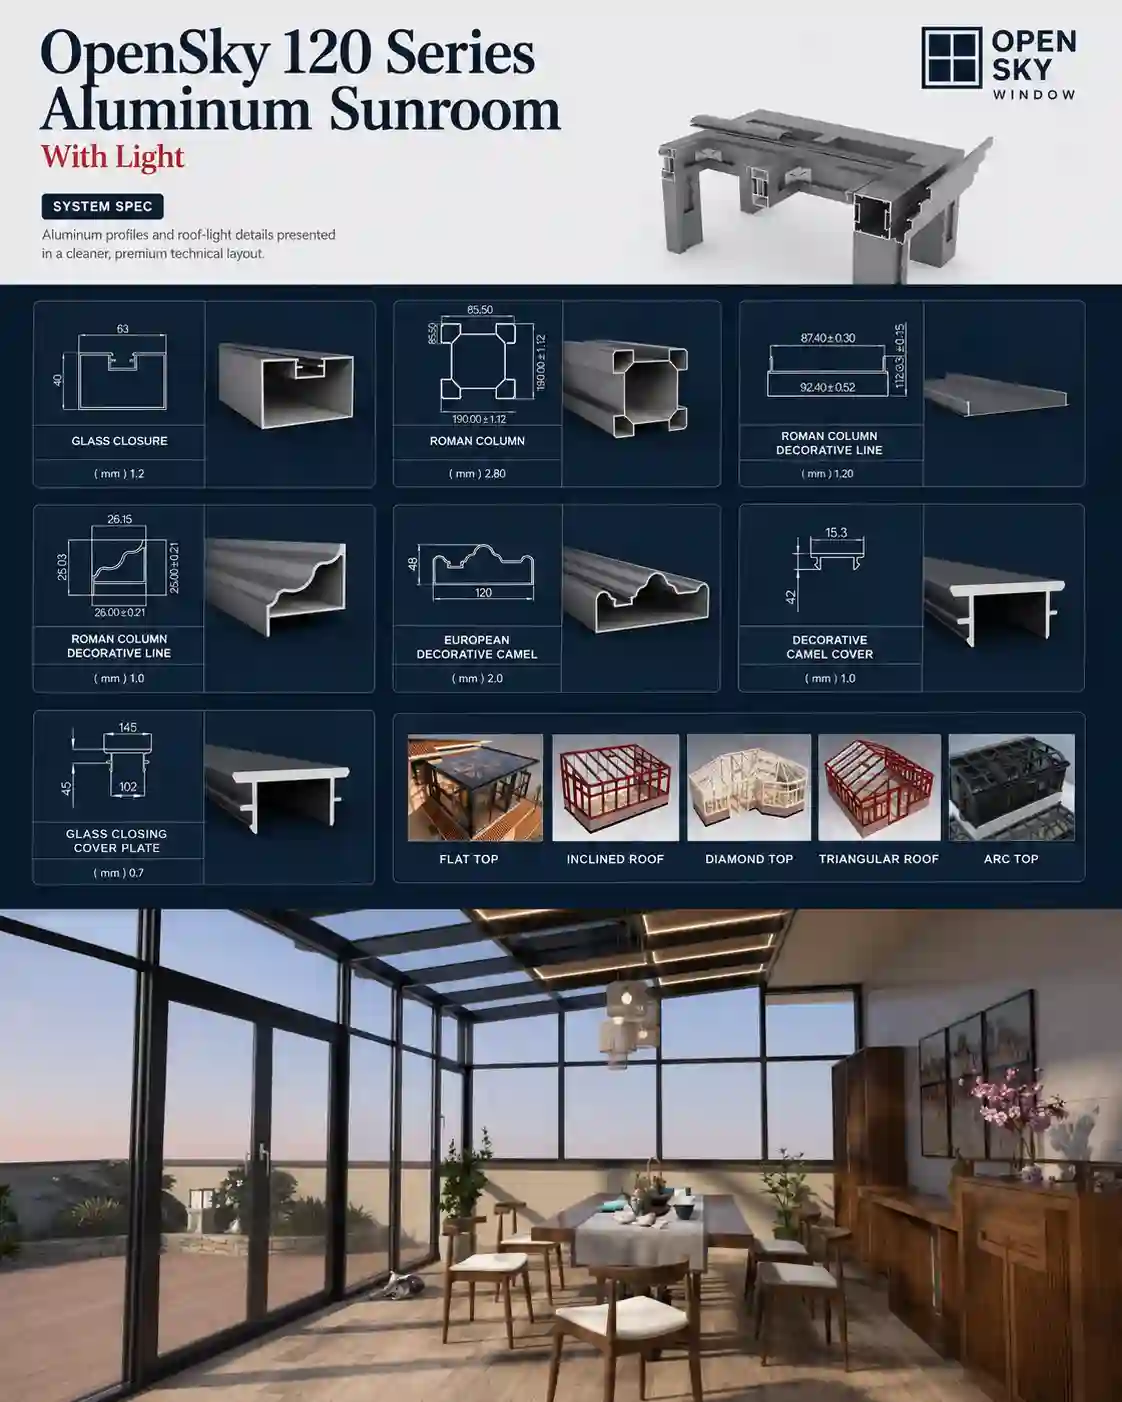
OpenSky-138
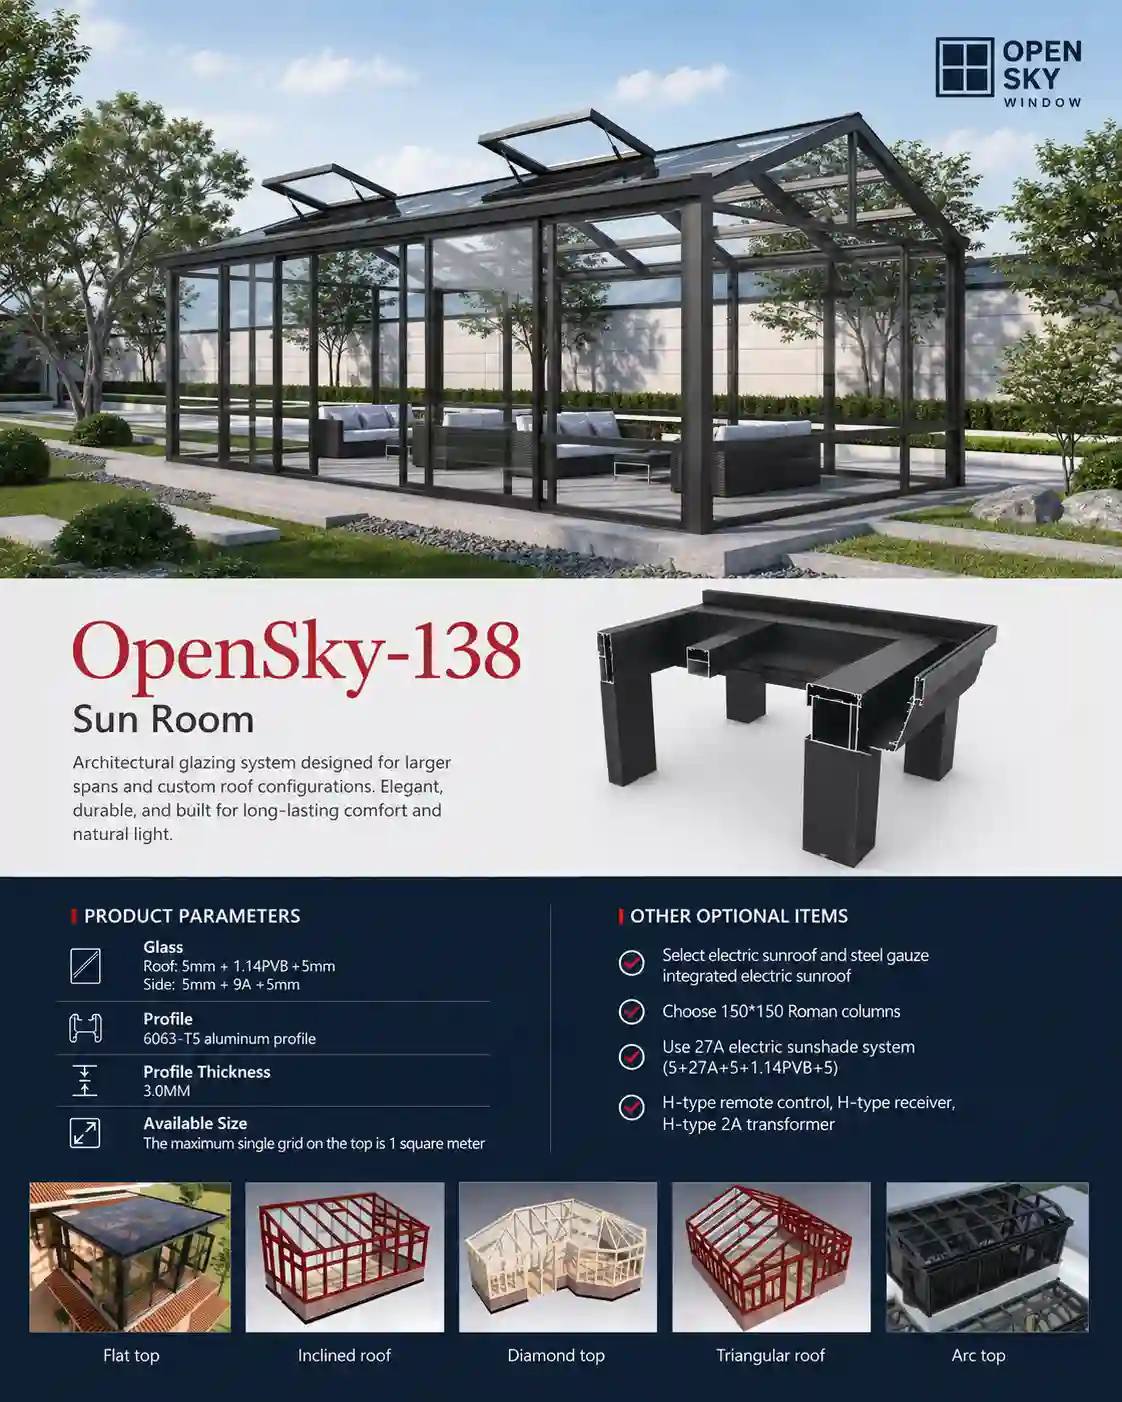
OpenSky-150
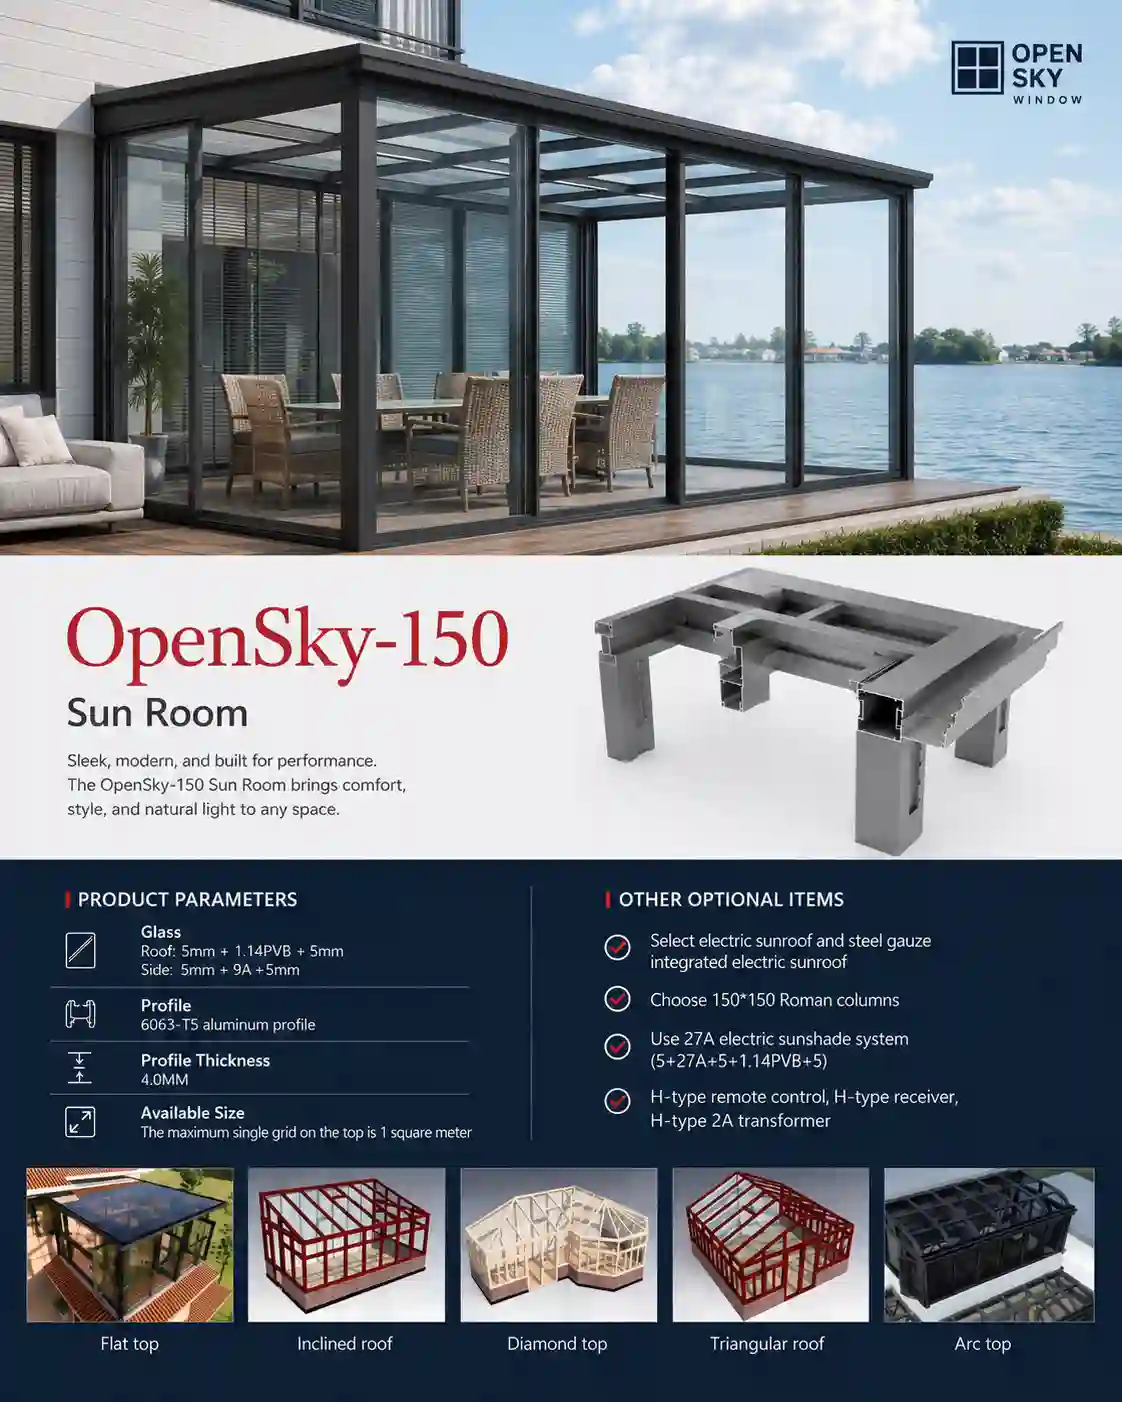
Gallery
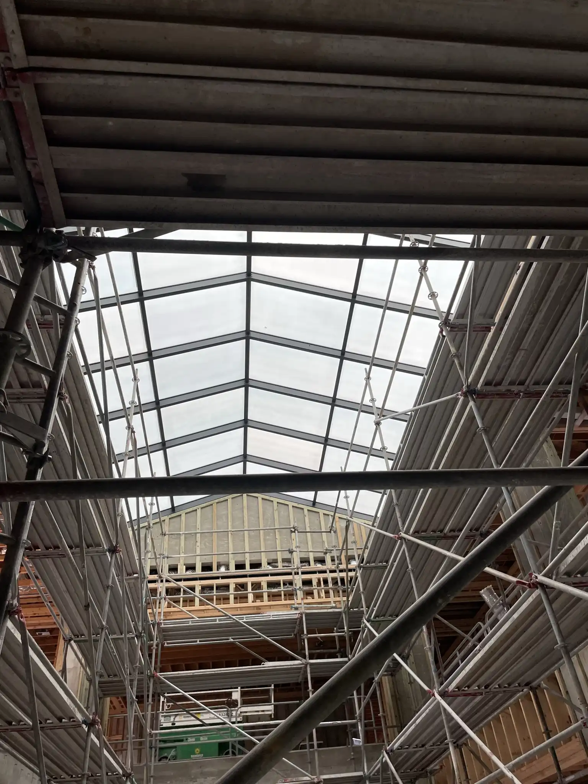
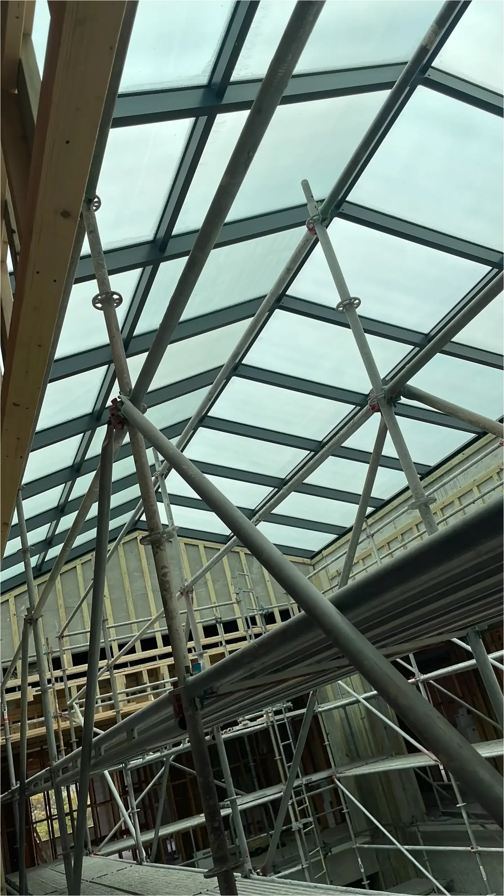
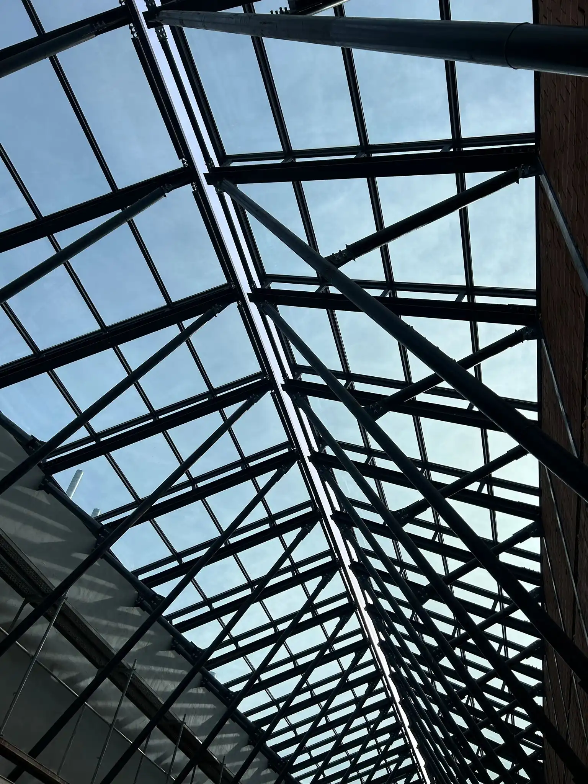
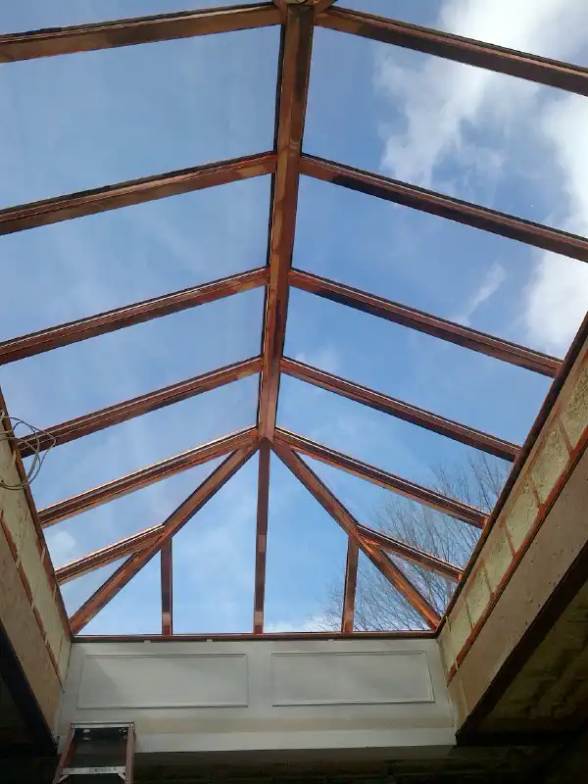
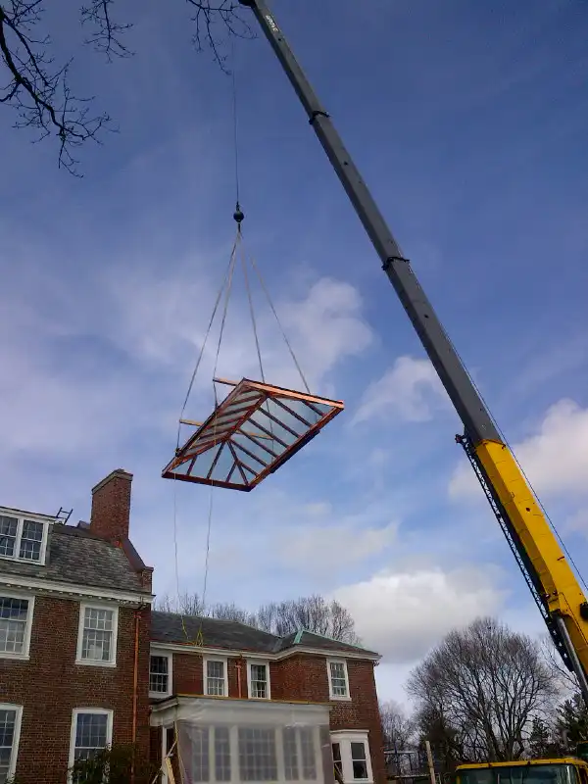
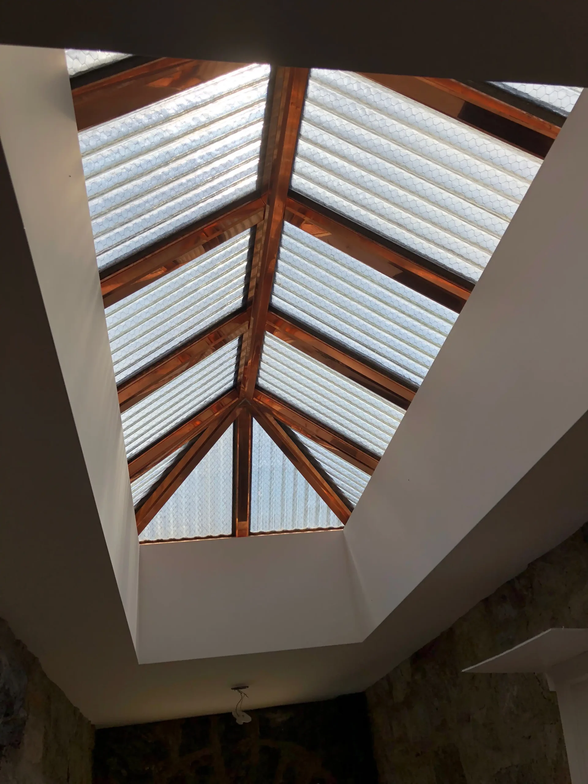
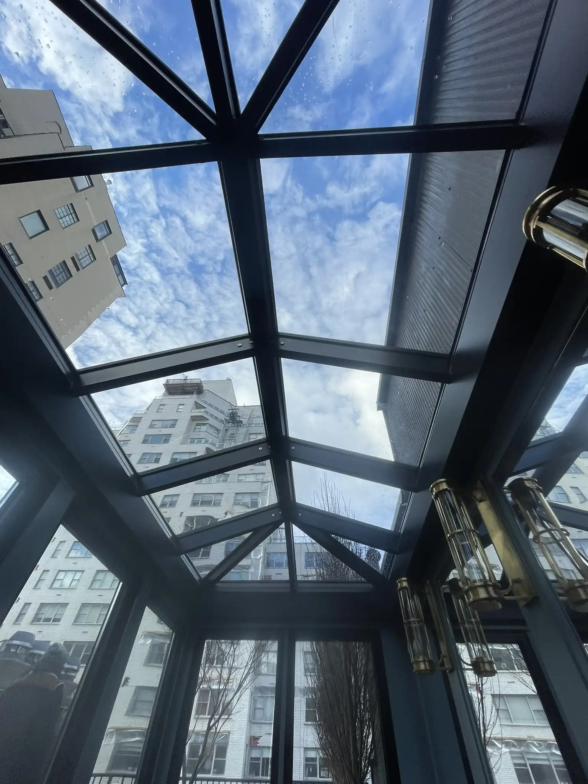
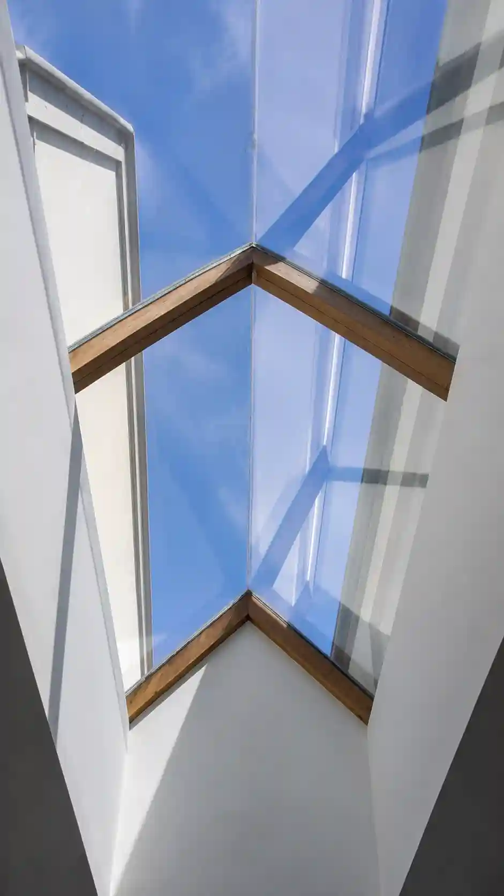
Explore real skylight, roof glazing, and architectural glass installations.
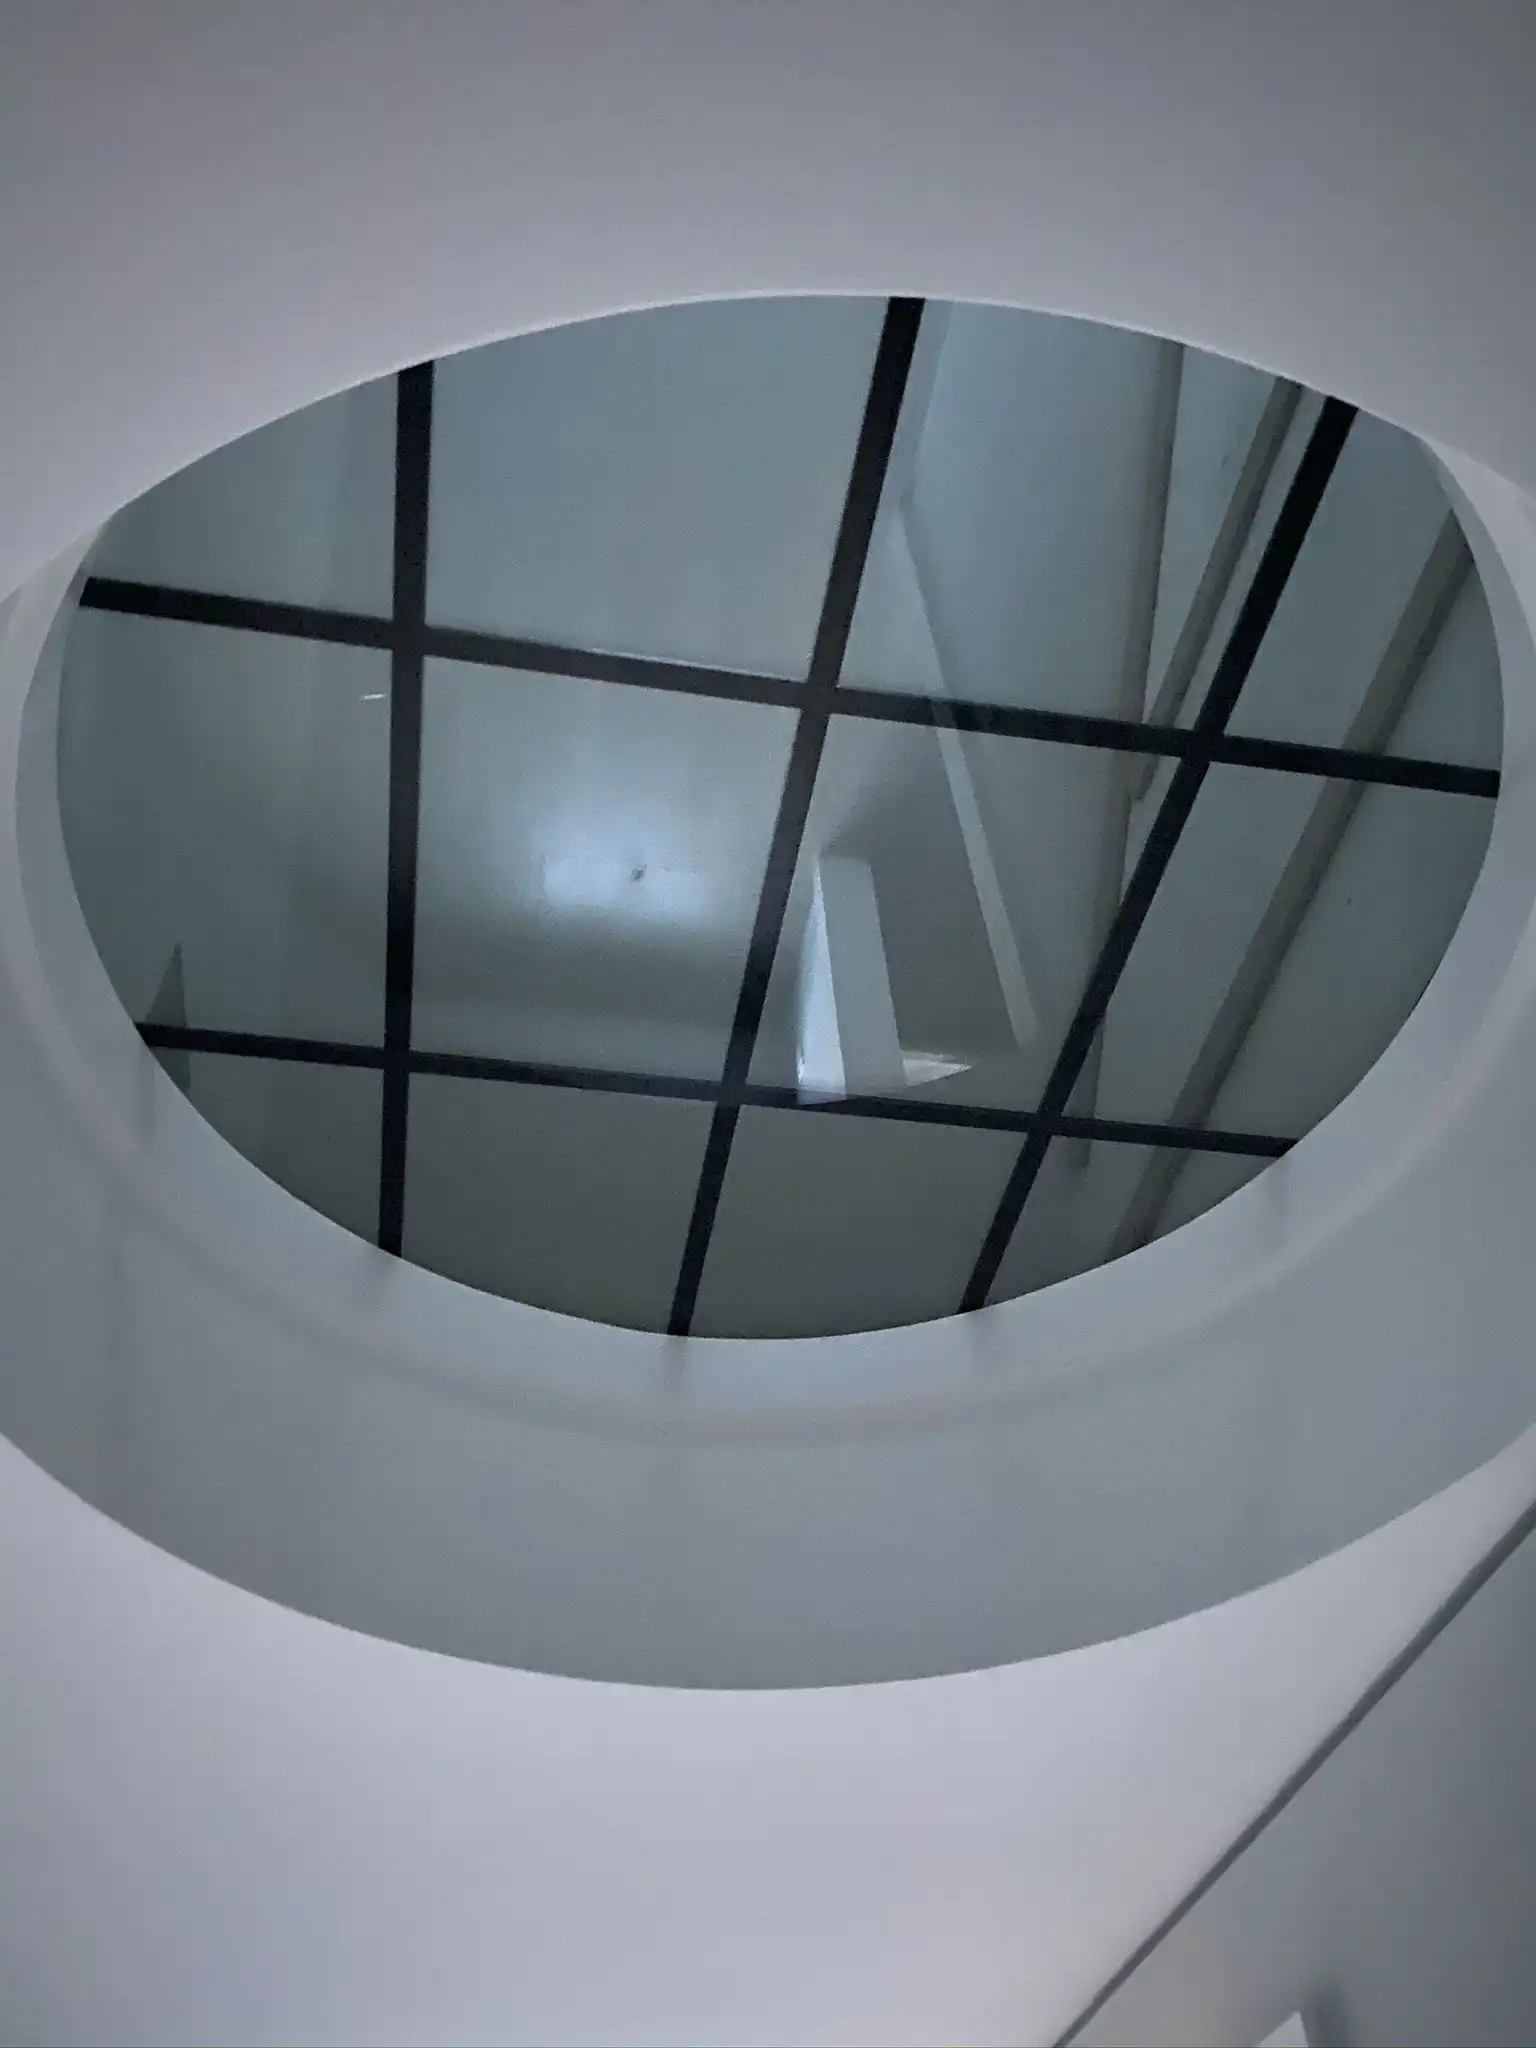
Frequently Asked Questions
OpenSky Window provides custom architectural skylight and glazing systems for residential and commercial projects, with installation throughout New York and Connecticut and factory-direct supply nationwide. With 27+ years of experience, we coordinate projects from design and engineering through supply and installation.
We provide fixed, electric, walkable, and bulkhead skylights, along with custom roof glazing configurations.
Yes. Dimensions, shapes, profiles, glazing, opening configurations and architectural details can be tailored to the project.
Our team provides project coordination, engineering support and detailed shop drawings for custom skylight and glazing systems.
Depending on the application, systems can be configured with double-pane, triple-pane or VIG glazing.
We provide professional installation throughout New York and Connecticut, with factory-direct supply available nationwide.
Working from drawings?
Send your plans, window schedule or specifications. We will review the scope, configuration and system options with you.