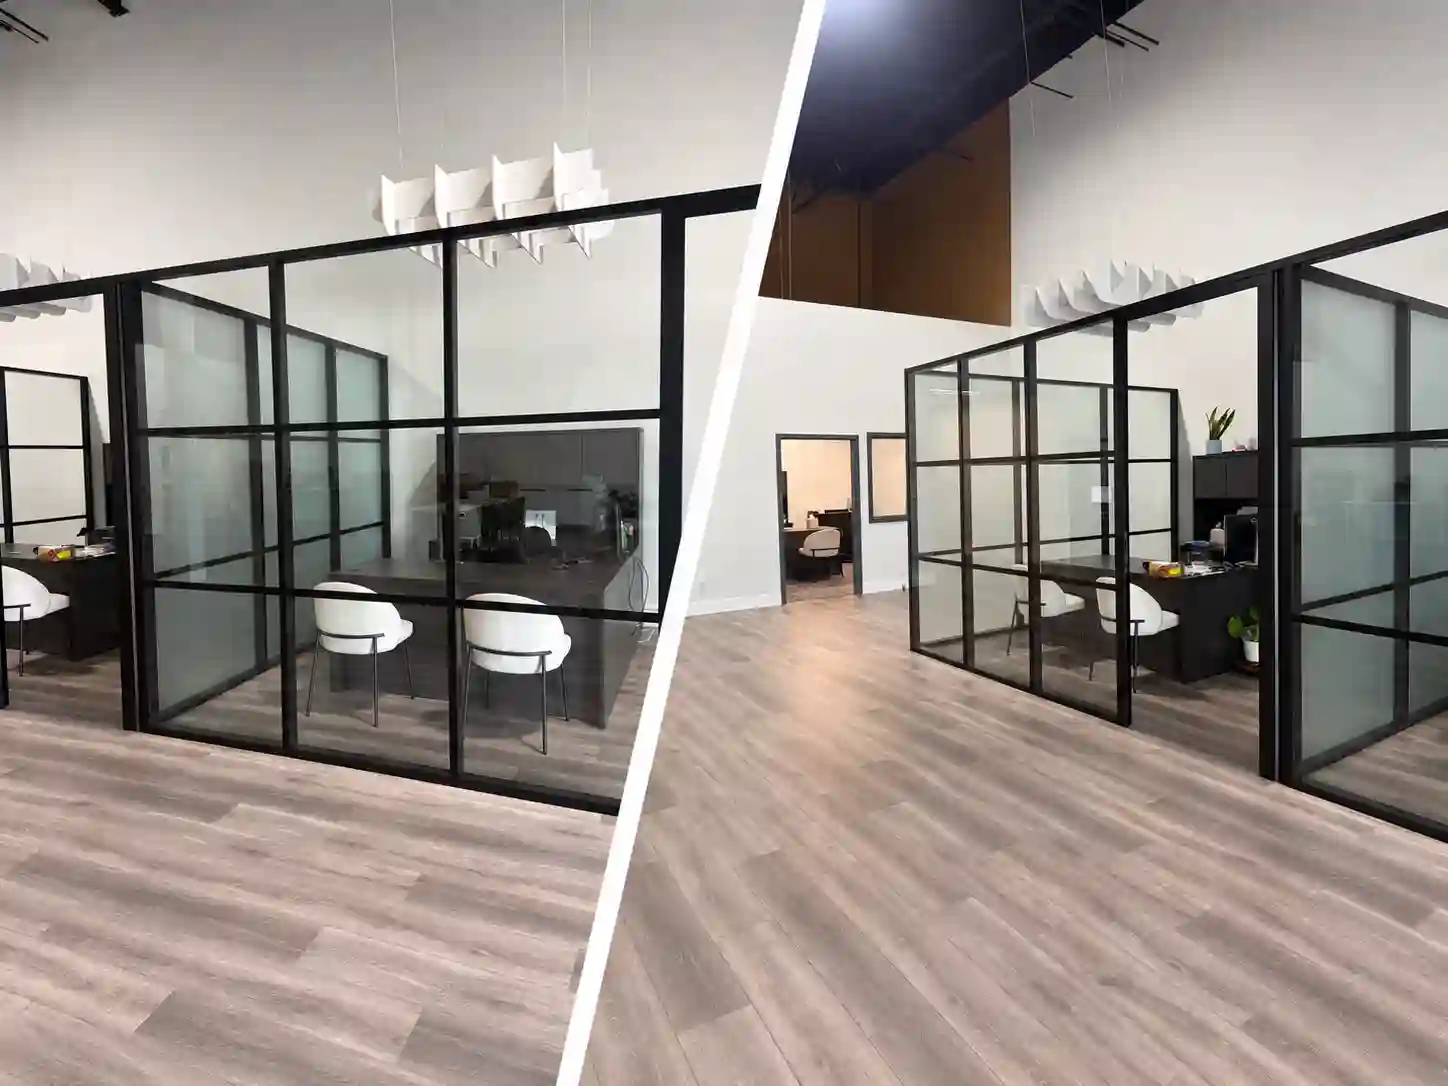
Framed Glass Partitions
Defined profiles for office enclosures, meeting rooms and architectural interior divisions.
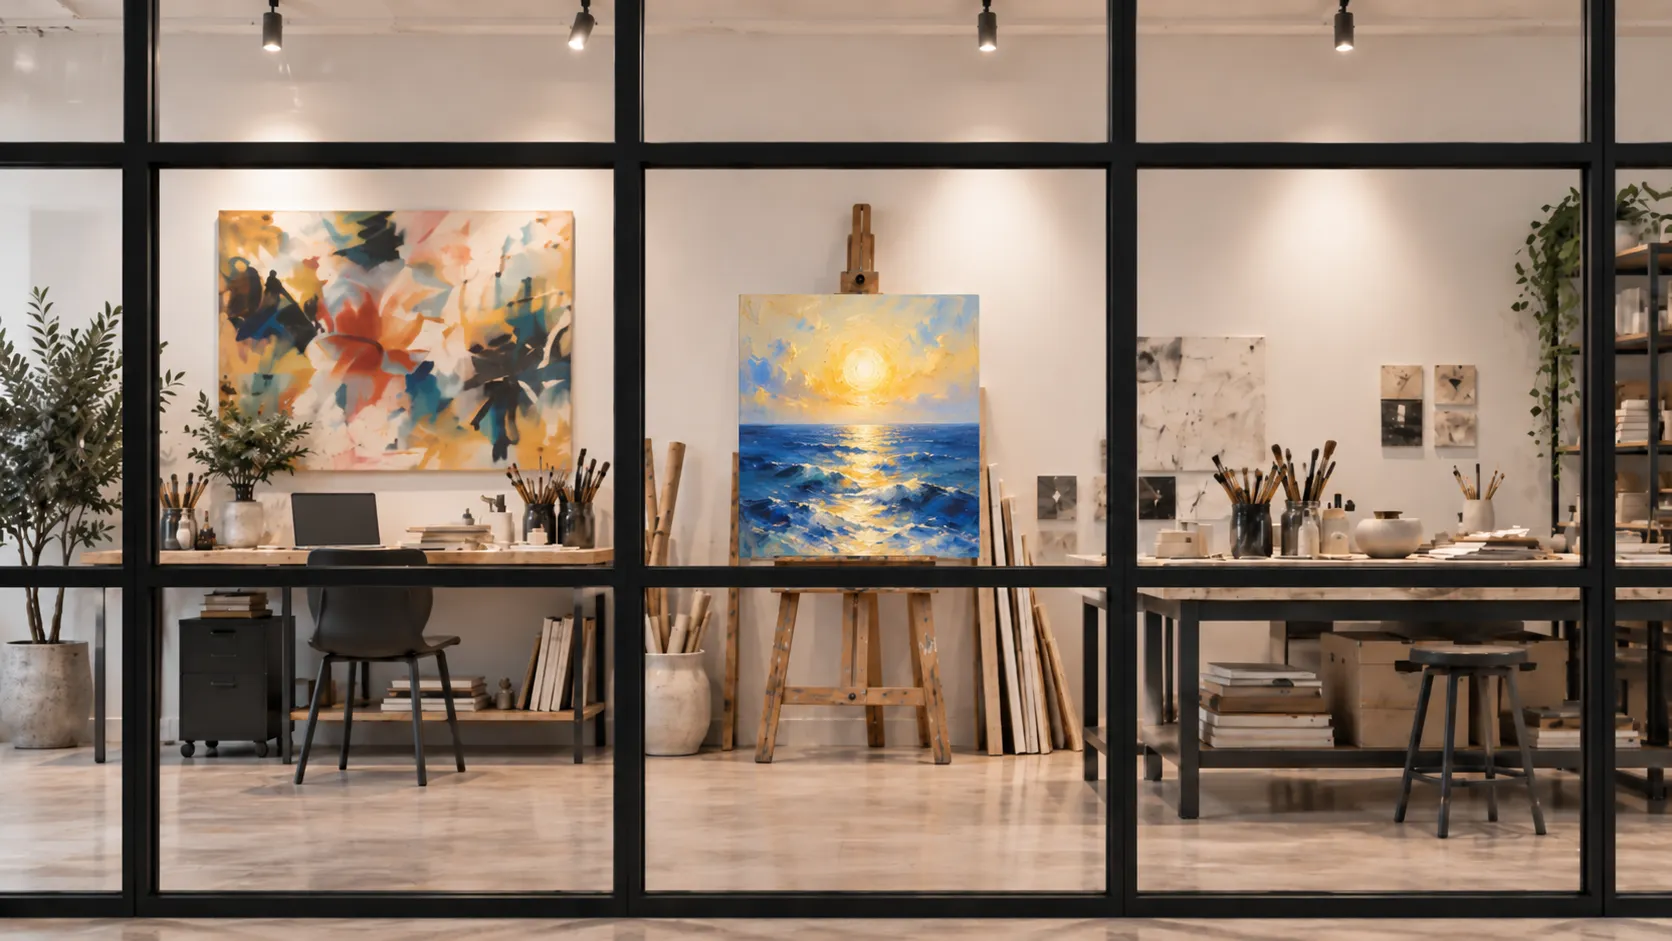
From Creators to Creators.
Custom steel and aluminum-framed glass partitions, office walls and interior enclosures — built around your space.
Bespoke interior glass walls and partitions with or without integrated doors, designed around each space.
Defined profiles for office enclosures, meeting rooms and architectural interior divisions.
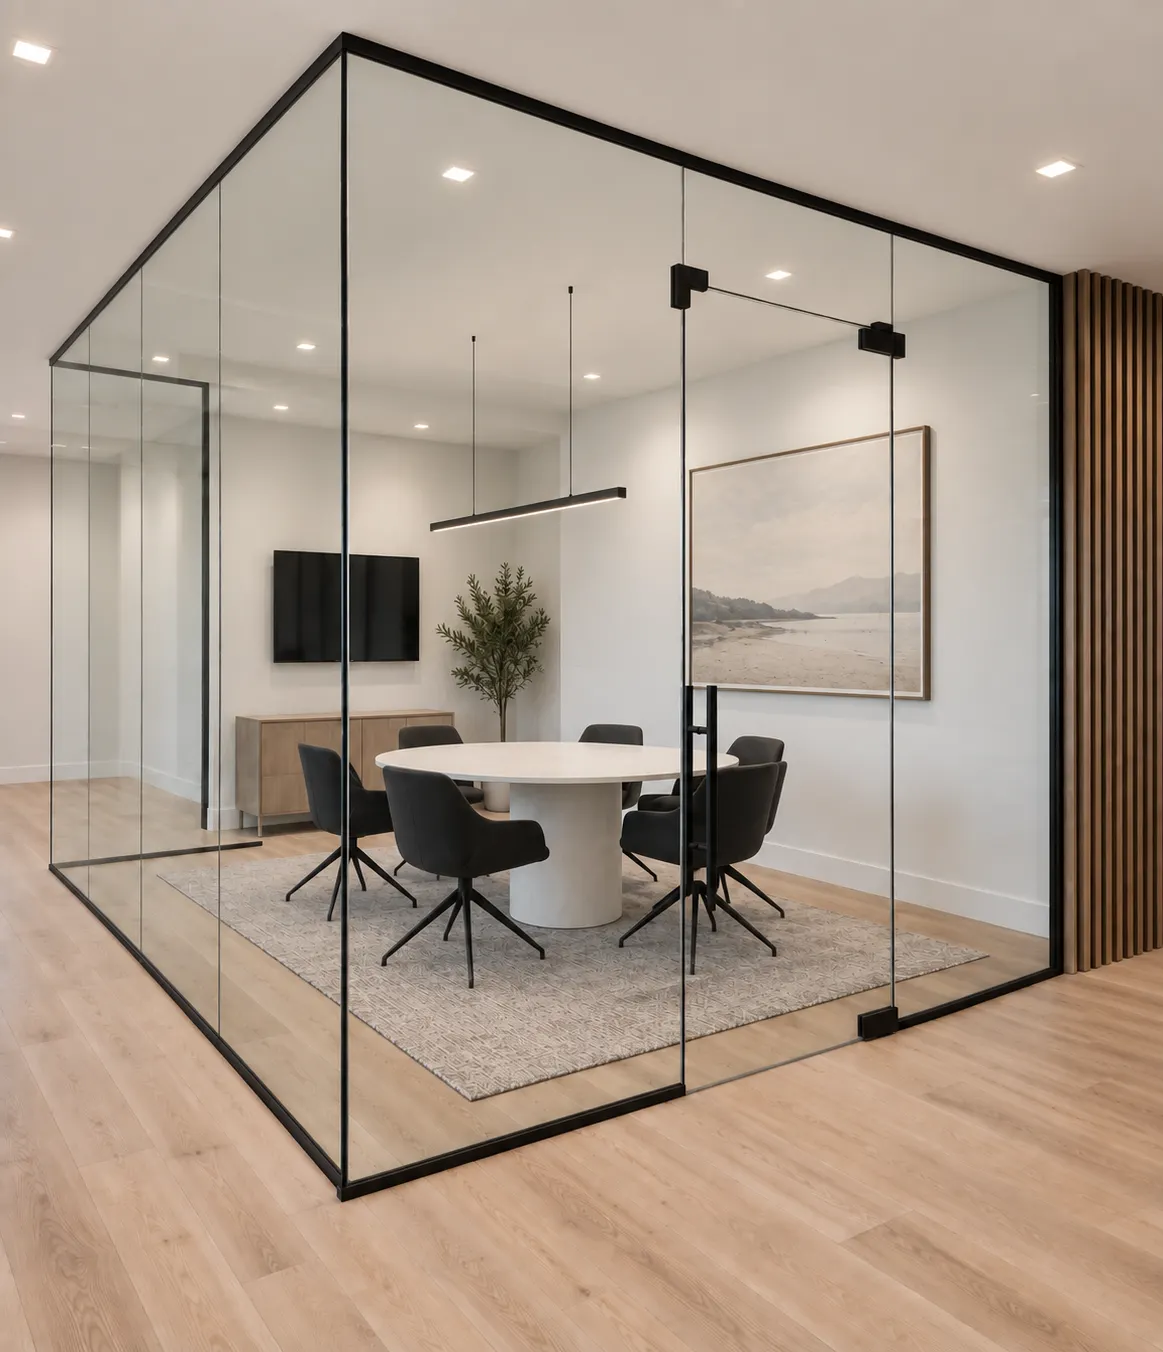
Minimal glass construction for open views, clean lines and uninterrupted interiors.
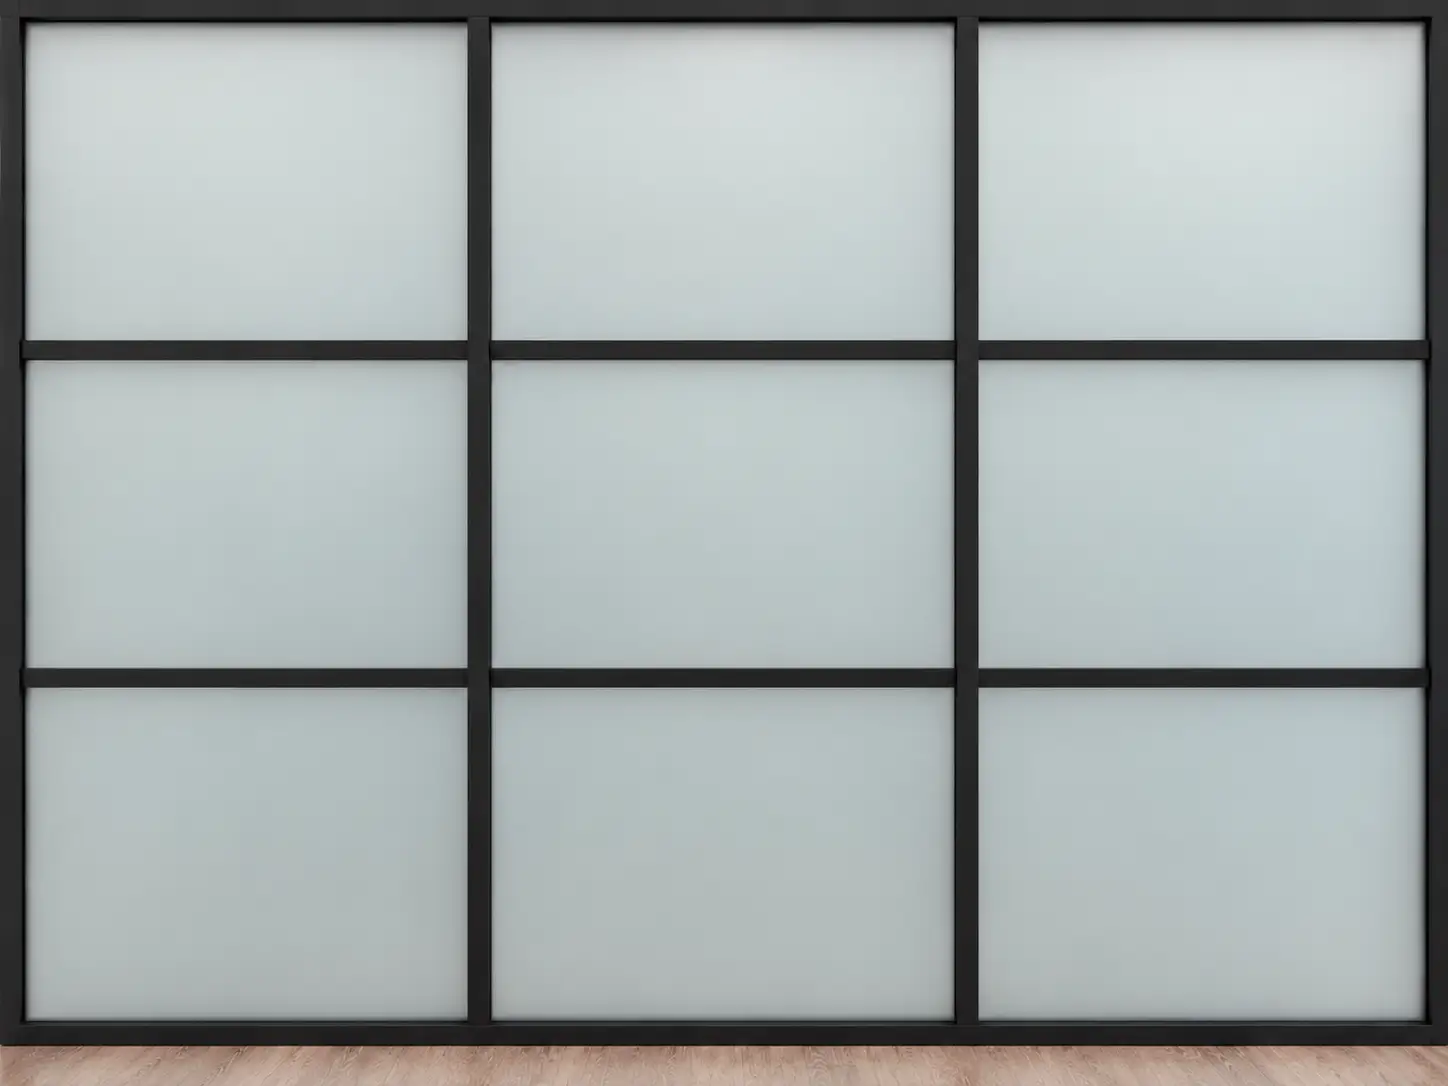
Frosted, laminated and acoustic glass options for privacy and improved sound control.
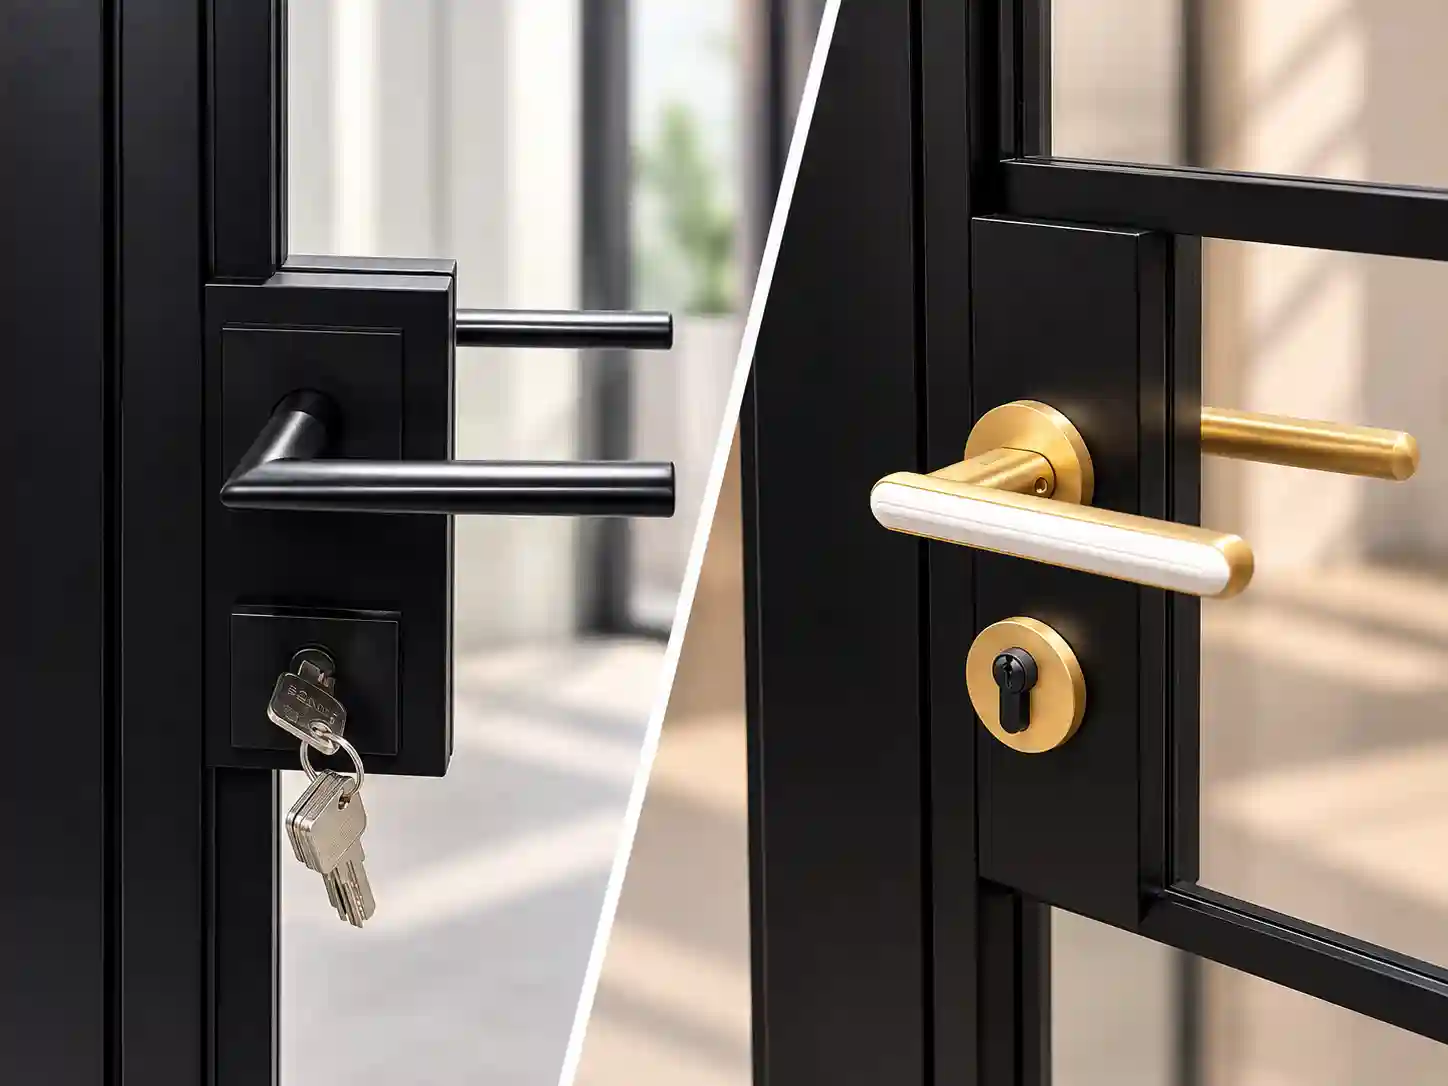
Handles, locks and finishes selected to complement the partition and interior.
Choose from full-height walls, enclosed rooms, sliding partitions and operable systems. Frame, glass, doors and finishes can be refined in the Get An Estimate.
Full-height glass walls for offices, corridors and open interiors.
Enclosed glass rooms for offices, meetings and private spaces.
Sliding glass systems for flexible space division.
Folding or stacking glass walls for spaces that open and divide as needed.
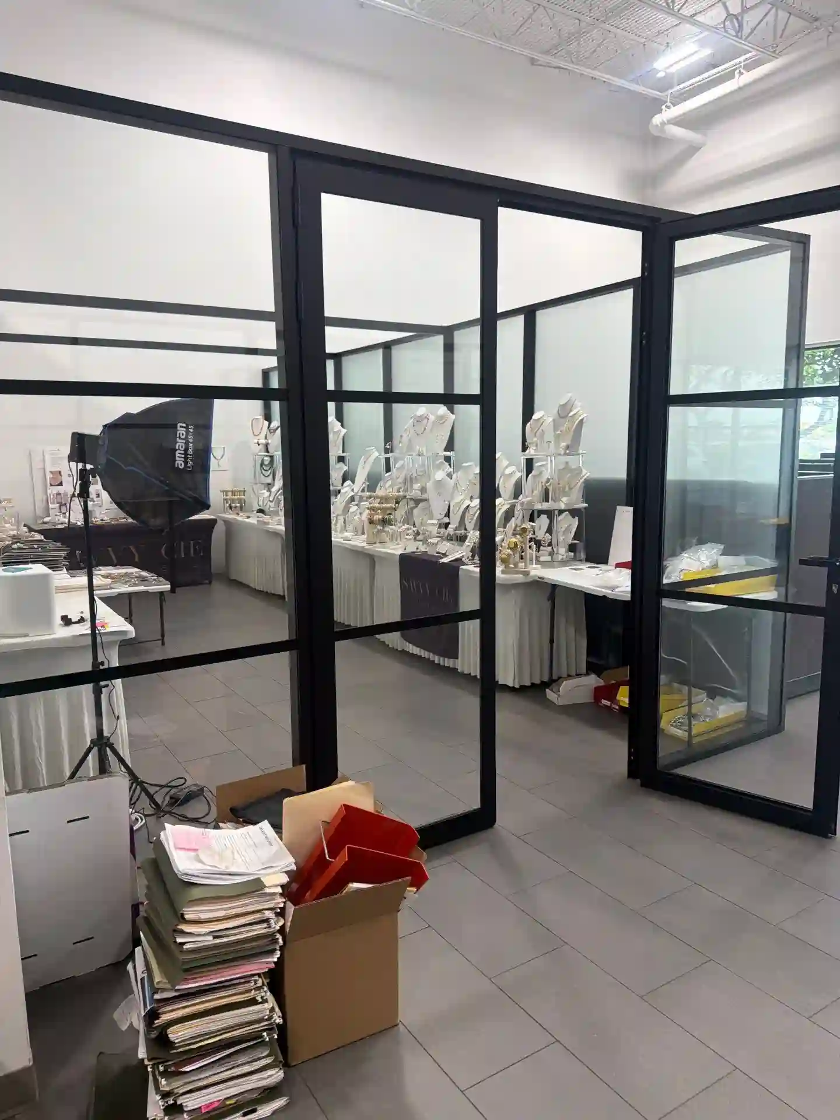
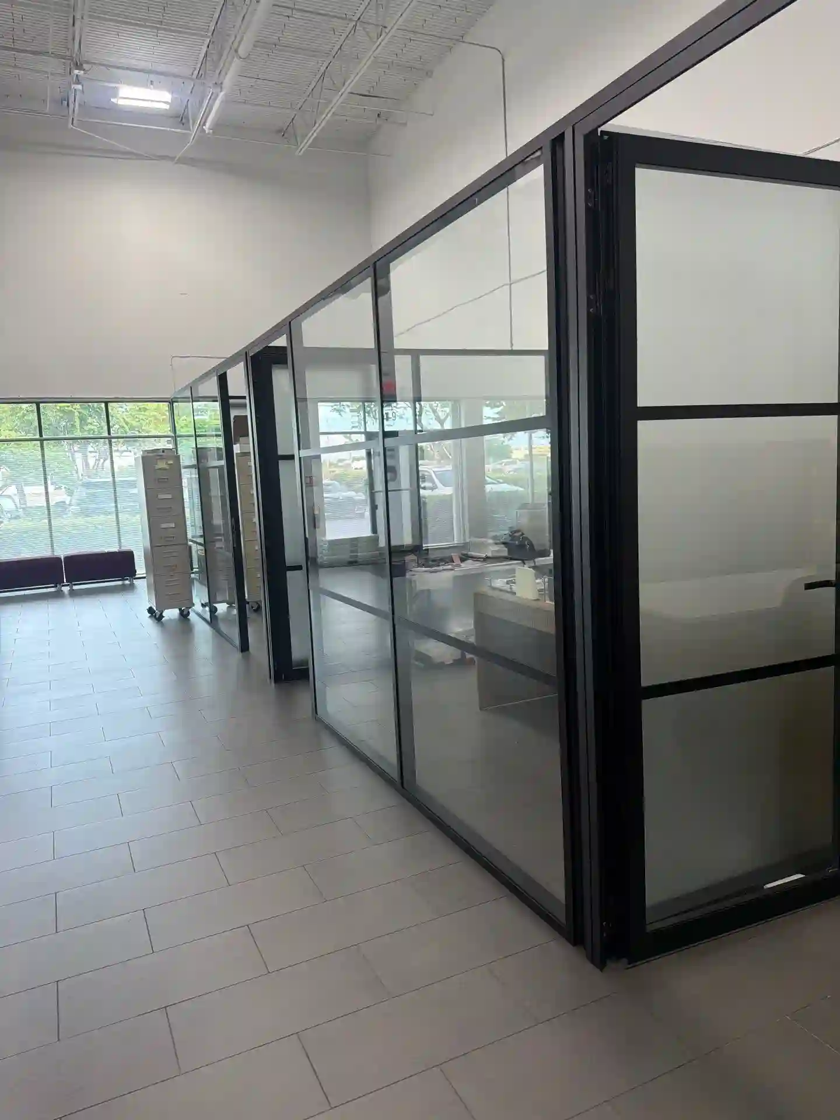
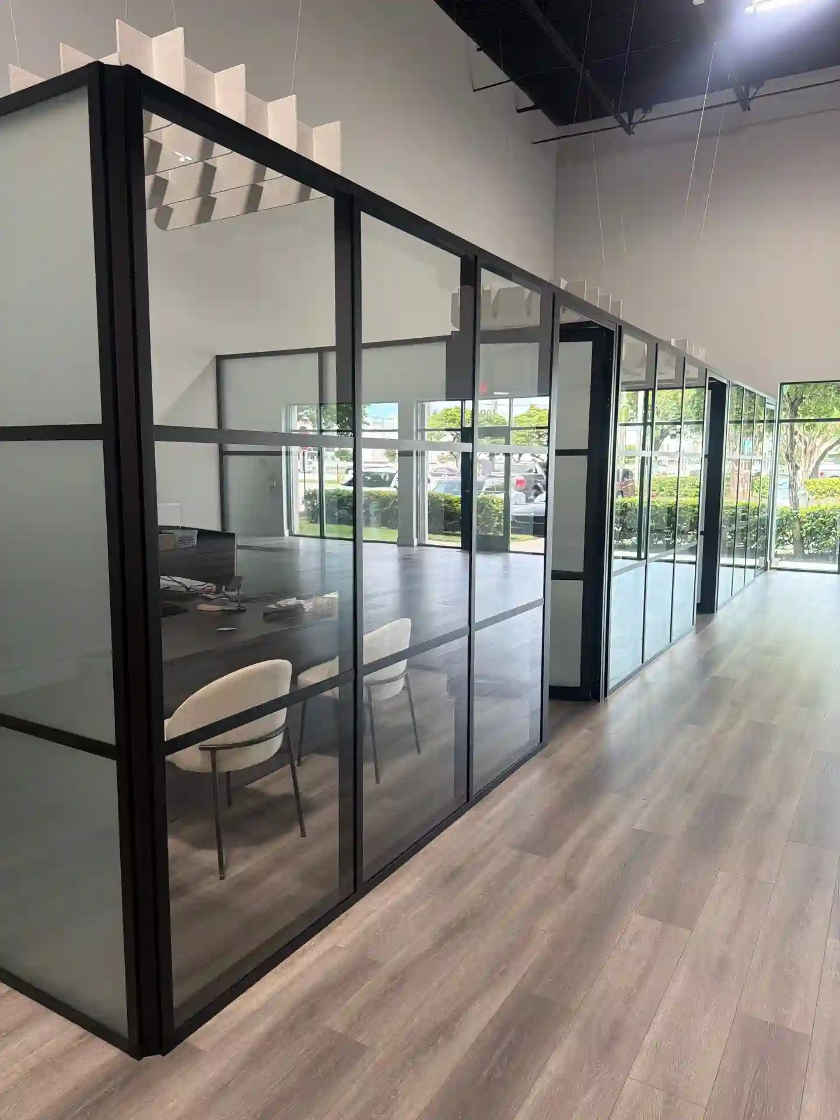
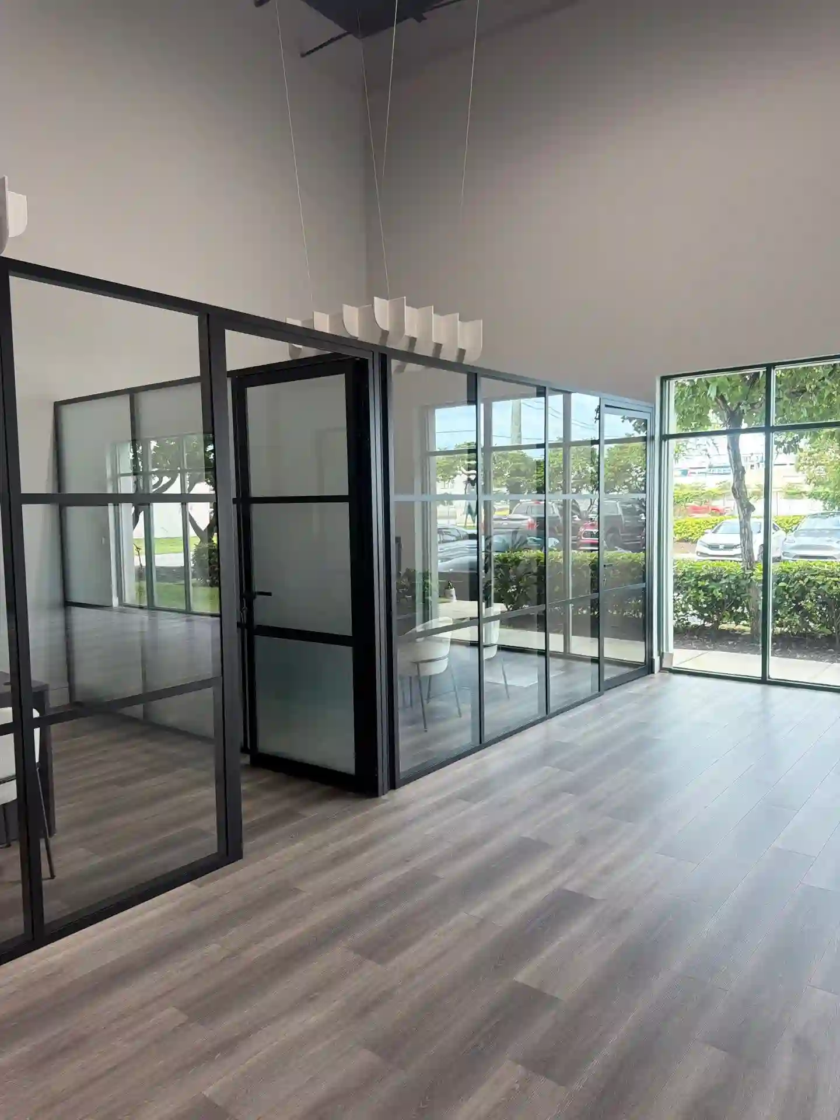
A selection of installed interior glass partition systems showing framed office enclosures, privacy glass applications and custom room layouts.

Our team is ready to help you find the right interior glass partition solution for your space.