Get An Estimate

Get An Estimate

Show us what you’re planning.
We’ll help define the right system and configuration for your project.

STEP 01

What Are You Planning?

Choose a product and we’ll help you define the right system and configuration.

Choose a product

STEP 02

What configuration?

Select one or more window types. Additional configuration options will appear below.
You’ll choose the material and glazing in the next step.

Window configurations

STEP 03

A material in mind?

Choose a starting point. We can help you review the options for your application.

Choose a material

GLAZING

Choose Your Glazing

Select the glazing option you would like us to consider for your windows.

Choose a glazing option

STEP 04

Dimensions & Quantities

Specify approximate sizes and quantities. Approximate dimensions are enough — final sizes can be confirmed from drawings or field measurements.

STEP 05

Have drawings or a photo?

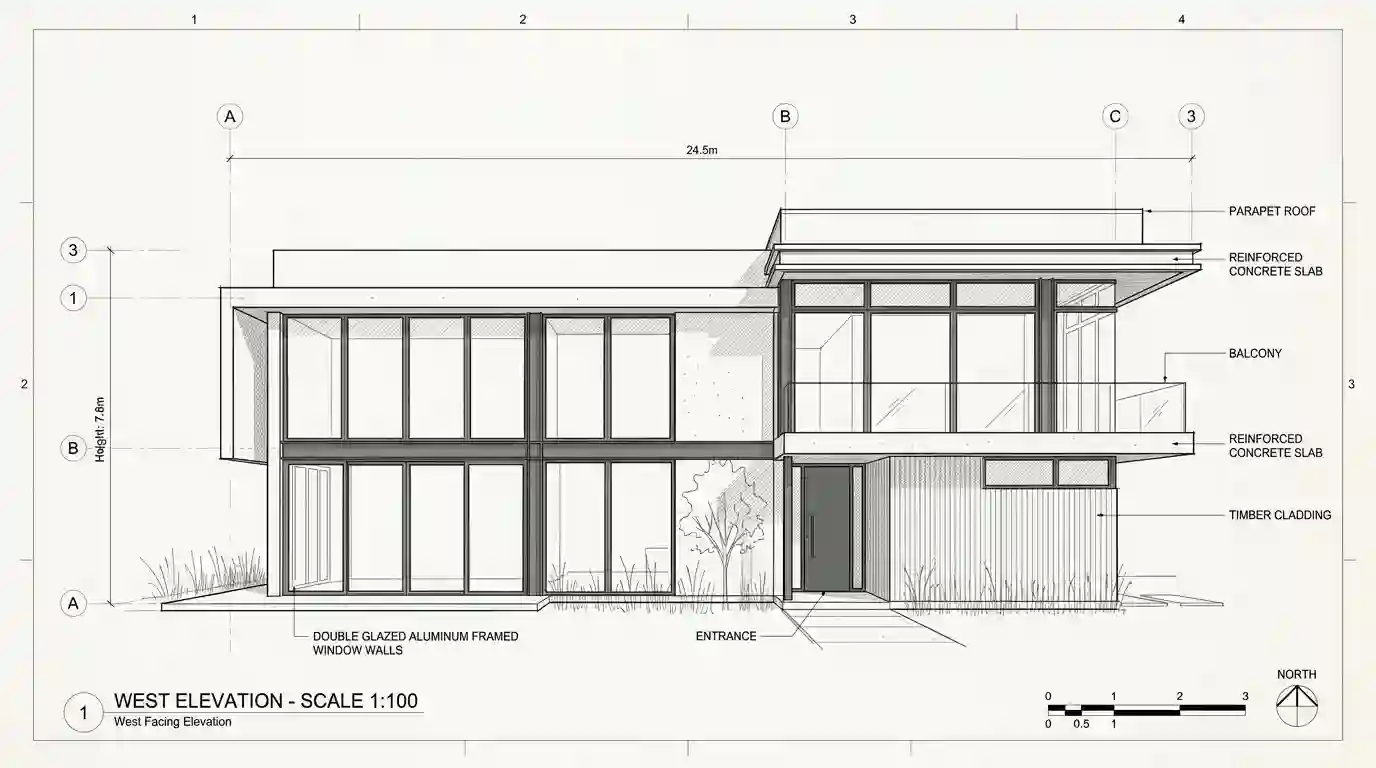
Send architectural plans, specifications, a window schedule or a few photos. We’ll review the configuration with you.

Optional. Up to 10 files, 8 MB combined. Images, PDF, CAD, Word, Excel, CSV, text and ZIP files accepted. For larger files, include a sharing link in the project notes.

STEP 06

Where is the project?

The location helps us understand the project context and discuss the scope of our involvement.

STEP 07

Your role in the project?

We’ll tailor the conversation to the information you need.

Choose your role

STEP 08

Where can we reach you?

Share your contact information so we can follow up about the project.

YOUR PROJECT, AT A GLANCE

Review the details.

Check your selections before sending. Our team will review the project and contact you to discuss the next steps.

This is a request for a project review and estimate. Pricing is prepared for your specific scope after we review the details.